

 Listed by MLSlistings Inc. / Listed By: Michael Adari, Coldwell Banker Realty - Contact: 408-621-1873
 89 Little Bear Way San Jose, CA 95136
Active (1 Days)
$719,999 (USD)
OPEN HOUSE TIMES
-
OPENSat, Oct 172:00 pm - 4:00 pm
-
OPENSun, Oct 182:00 pm - 4:00 pm

Description
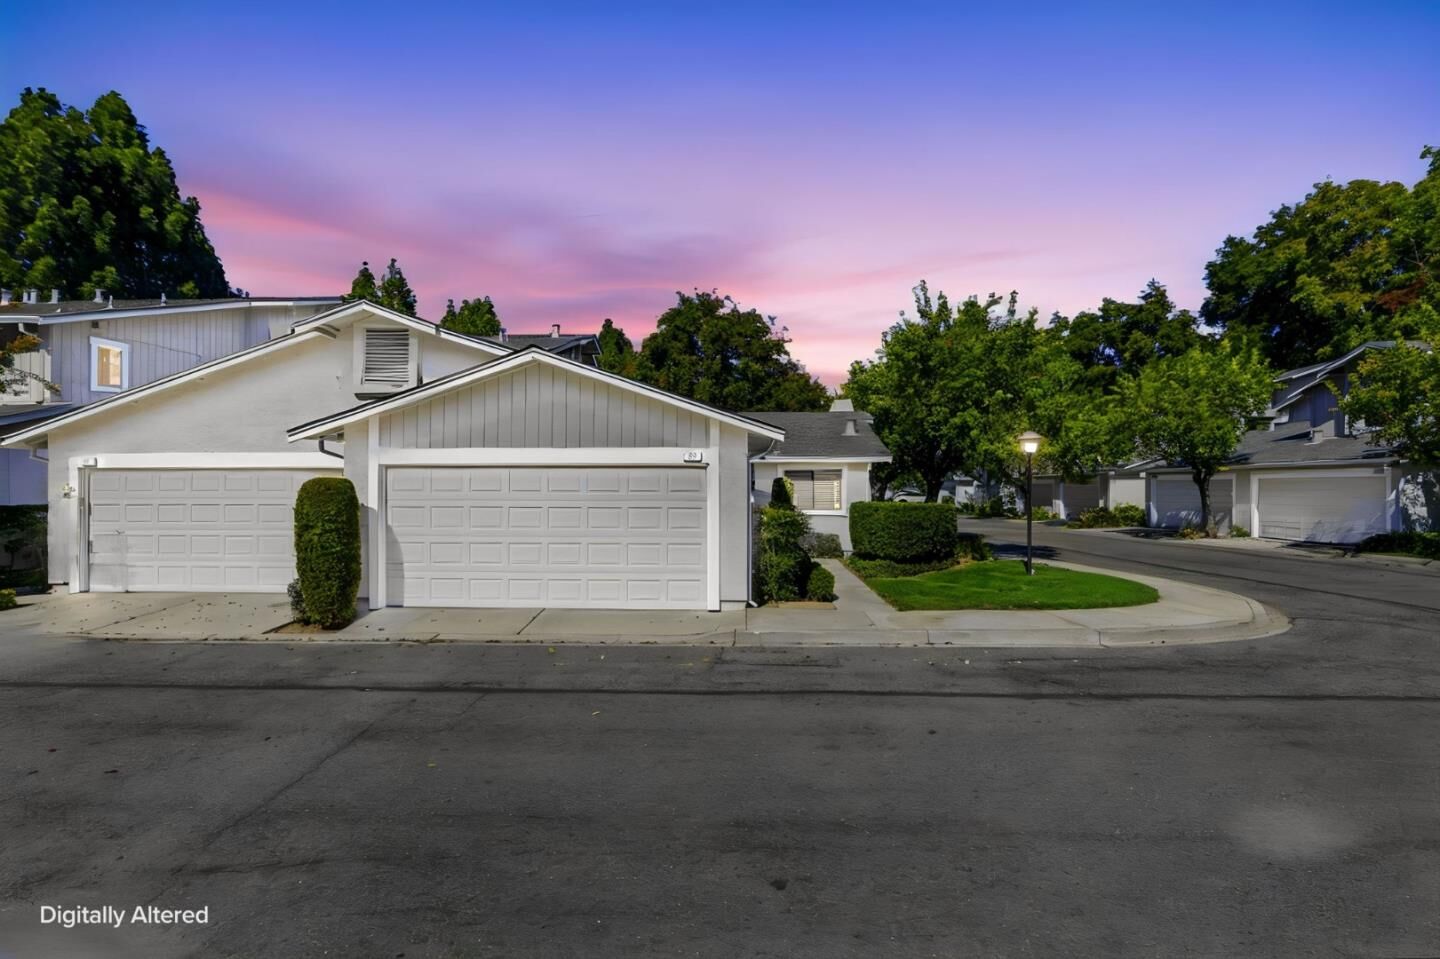
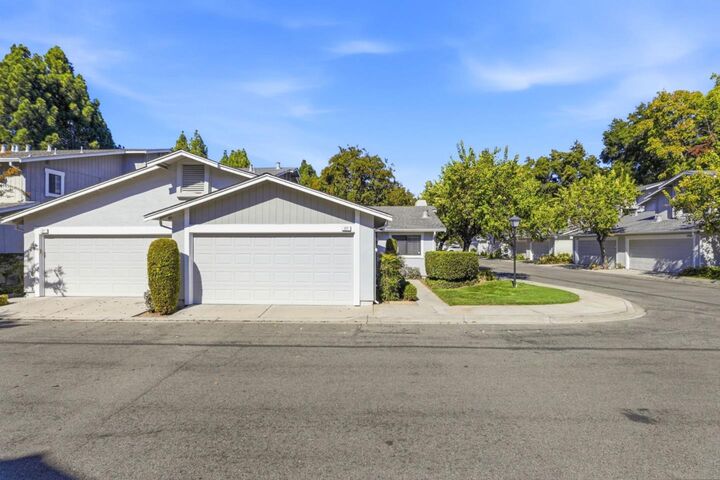
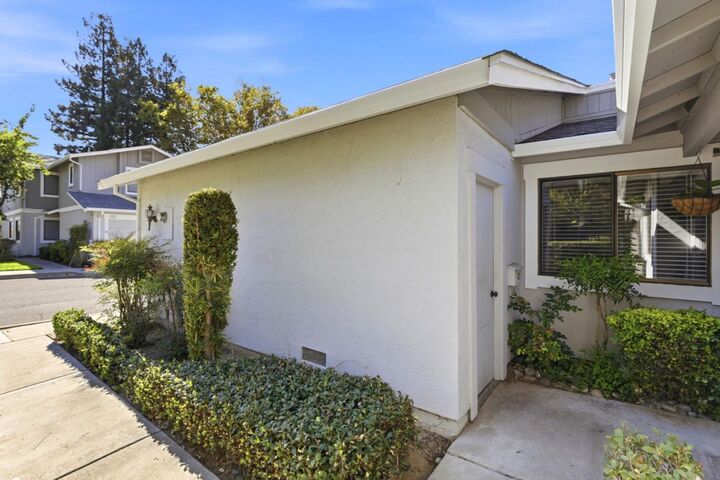
Welcome to this beautifully refreshed end-unit condo in South San Jose, offering comfort, convenience, and a sense of privacy in a peaceful, established community. This move-in-ready home features 2 bedrooms, 2 full bathrooms, 992 sq. ft. of living space, and an attached 2-car garage. Fresh interior paint and a cozy fireplace create a warm and inviting living area. The updated kitchen showcases new quartz countertops, freshly painted cabinetry, and stainless steel appliances. Both bedrooms feature new engineered flooring, including a spacious primary suite with a private full bathroom. A second full bathroom and in-unit washer and dryer add to the homes everyday convenience. Step outside to an expanded private patio with pavers, ideal for outdoor dining, relaxing, or entertaining. Enjoy the added privacy of an end-unit location near community green space, surrounded by mature landscaping. Community amenities include a swimming pool and guest parking. Conveniently located near Edenvale Gardens Regional Park, shopping and dining at Westfield Oakridge, VTA transit, and major commuter routes via Highways 85 and 87. A wonderful opportunity to enjoy comfortable living in a convenient South San Jose location!
MLS #:
ML82064541
ML82064541
Type
Townhouse
Townhouse
Year Built
1986
1986
School District
467
467
County
Santa Clara County
Santa Clara County
Listed By
Michael Adari, DRE #01817128 CA, Coldwell Banker Realty, Contact: 408-621-1873
Source
MLSlistings Inc.
Last checked Oct 15 2026 at 11:55 PM GMT+0000
MLSlistings Inc.
Last checked Oct 15 2026 at 11:55 PM GMT+0000
Bathroom Details
- Full Bathrooms: 2
Interior Features
- Washer / Dryer
Kitchen
- Microwave
- Cooktop - Electric
- Oven - Electric
- Refrigerator
Subdivision
- Deer Run 1 At Frontier Village
Property Features
- Fireplace: Living Room
- Fireplace: Wood Burning
- Foundation: Concrete Slab
Heating and Cooling
- Central Forced Air
- Fireplace
- Central Ac
Pool Information
- Community Facility
Homeowners Association Information
- Dues: $590
Flooring
- Tile
- Laminate
Exterior Features
- Roof: Composition
Utility Information
- Utilities: Public Utilities, Water - Individual Water Meter
- Sewer: Sewer - Public
School Information
- Elementary School: Hayes Elementary
- Middle School: Caroline Davis Intermediate
- High School: Andrew P. Hill High
Garage
- Guest / Visitor Parking
- Detached Garage
Stories
- 1
Living Area
- 992 sqft
Additional Information: Saratoga | 408-621-1873
Location
Estimated Monthly Mortgage Payment
*Based on Fixed Interest Rate withe a 30 year term, principal and interest only
Listing price
Down payment
%
Interest rate
%Mortgage calculator estimates are provided by Coldwell Banker Real Estate LLC and are intended for information use only. Your payments may be higher or lower and all loans are subject to credit approval.
Disclaimer: The data relating to real estate for sale on this website comes in part from the Broker Listing Exchange program of the MLSListings Inc.TM MLS system. Real estate listings held by brokerage firms other than the broker who owns this website are marked with the Internet Data Exchange icon and detailed information about them includes the names of the listing brokers and listing agents. Listing data updated every 30 minutes.
Properties with the icon(s) are courtesy of the MLSListings Inc.
Listing Data Copyright 2026 MLSListings Inc. All rights reserved. Information Deemed Reliable But Not Guaranteed.
Properties with the
 icon(s) are courtesy of the MLSListings Inc.
 Listing Data Copyright 2026 MLSListings Inc. All rights reserved. Information Deemed Reliable But Not Guaranteed.
