

 Listed by MLSlistings Inc. / Listed By: Michael Adari, Coldwell Banker Realty - Contact: 408-621-1873
6732 Ilex Court San Jose, CA 95119
Active (1 Days)
$1,488,888 (USD)
OPEN HOUSE TIMES
-
OPENSat, Nov 72:00 pm - 4:00 pm
-
OPENSun, Nov 82:00 pm - 4:00 pm

Description
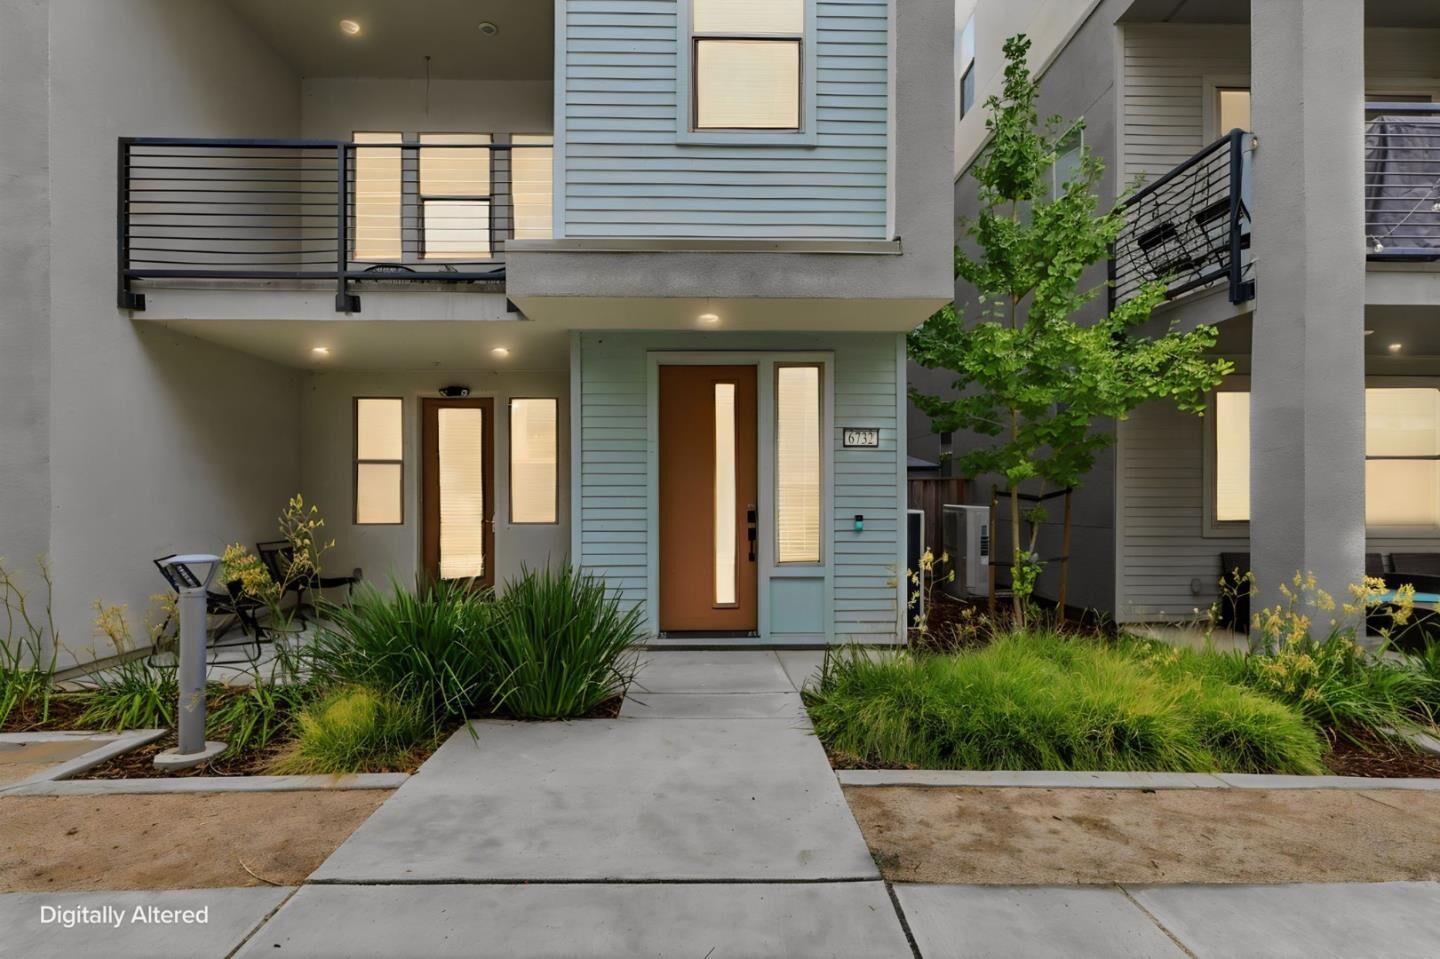
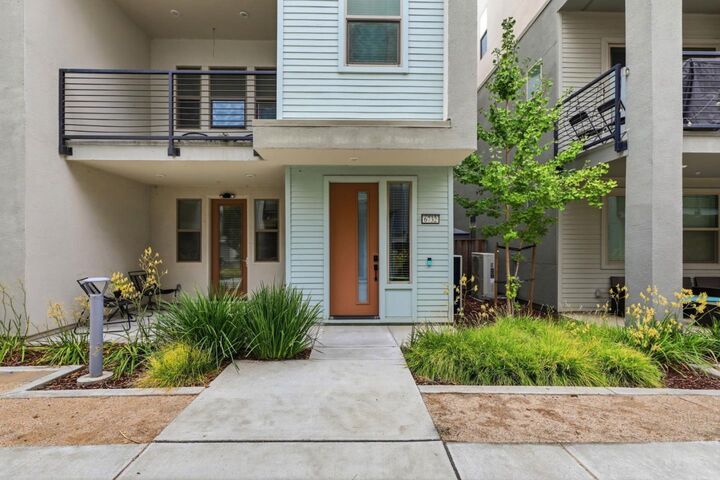
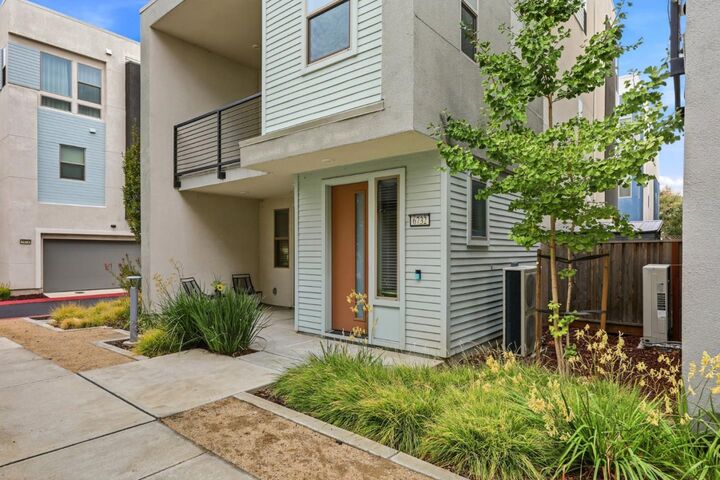
Welcome to 6732 Ilex Ct in the highly desirable Residents at Urban Oaks community! Situated on a desirable corner lot, this beautifully appointed contemporary townhome features 4 spacious bedrooms, 3.5 bathrooms, and an open-concept floor plan filled with abundant natural light from numerous windows, highlighted by impressive 10-ft ceilings and wide-plank flooring. The gourmet kitchen offers upgraded cabinetry, quartz countertops, a 36-inch gas cooktop, stainless steel hood, subway tile backsplash, and a generous island with pendant lighting. Enjoy two primary suites, including one conveniently located on the first level, plus two additional bedrooms and a guest bath on the upper level. Upstairs laundry adds everyday convenience. Energy-efficient features include owned solar, two backup batteries, EV-ready parking, multi-zone HVAC, and a whole-house fan. Community amenities include parks, BBQ areas, dog park, basketball court, and year-round events. Conveniently located near Highways 85, 87, and 101, public transit, and Village Oaks shopping. Experience modern living in a vibrant community!
MLS #:
ML82066495
ML82066495
Lot Size
1,961 SQFT
1,961 SQFT
Type
Single-Family Home
Single-Family Home
Year Built
2019
2019
School District
467
467
County
Santa Clara County
Santa Clara County
Listed By
Michael Adari, DRE #01817128 CA, Coldwell Banker Realty, Contact: 408-621-1873
Source
MLSlistings Inc.
Last checked Nov 5 2026 at 2:35 PM GMT+0000
MLSlistings Inc.
Last checked Nov 5 2026 at 2:35 PM GMT+0000
Bathroom Details
- Full Bathrooms: 3
- Half Bathroom: 1
Interior Features
- Upper Floor
- Washer / Dryer
Kitchen
- Microwave
- Dishwasher
- Countertop - Granite
- Oven - Gas
Subdivision
- Urbanoak Master
Property Features
- Foundation: Concrete Slab
Heating and Cooling
- Central Forced Air
- Central Ac
Homeowners Association Information
- Dues: $212
Flooring
- Tile
- Laminate
- Carpet
Exterior Features
- Roof: Composition
- Roof: Tile
Utility Information
- Utilities: Water - Public, Public Utilities
- Sewer: Sewer - Public
School Information
- Elementary School: Bertha Taylor Elementary
Garage
- Attached Garage
Stories
- 1
Living Area
- 2,454 sqft
Additional Information: Saratoga | 408-621-1873
Location
Estimated Monthly Mortgage Payment
*Based on Fixed Interest Rate withe a 30 year term, principal and interest only
Listing price
Down payment
%
Interest rate
%Mortgage calculator estimates are provided by Coldwell Banker Real Estate LLC and are intended for information use only. Your payments may be higher or lower and all loans are subject to credit approval.
Disclaimer: The data relating to real estate for sale on this website comes in part from the Broker Listing Exchange program of the MLSListings Inc.TM MLS system. Real estate listings held by brokerage firms other than the broker who owns this website are marked with the Internet Data Exchange icon and detailed information about them includes the names of the listing brokers and listing agents. Listing data updated every 30 minutes.
Properties with the icon(s) are courtesy of the MLSListings Inc.
Listing Data Copyright 2026 MLSListings Inc. All rights reserved. Information Deemed Reliable But Not Guaranteed.
Properties with the
 icon(s) are courtesy of the MLSListings Inc.
Listing Data Copyright 2026 MLSListings Inc. All rights reserved. Information Deemed Reliable But Not Guaranteed.
