

 Listed by MLSlistings Inc. / Listed By: Michael Adari, Coldwell Banker Realty - Contact: 408-621-1873
 2181 Monticello Avenue San Jose, CA 95125
Active (2 Days)
$1,495,000 (USD)
OPEN HOUSE TIMES
-
OPENSat, Oct 171:00 pm - 4:00 pm
-
OPENSun, Oct 181:00 pm - 4:00 pm

Description
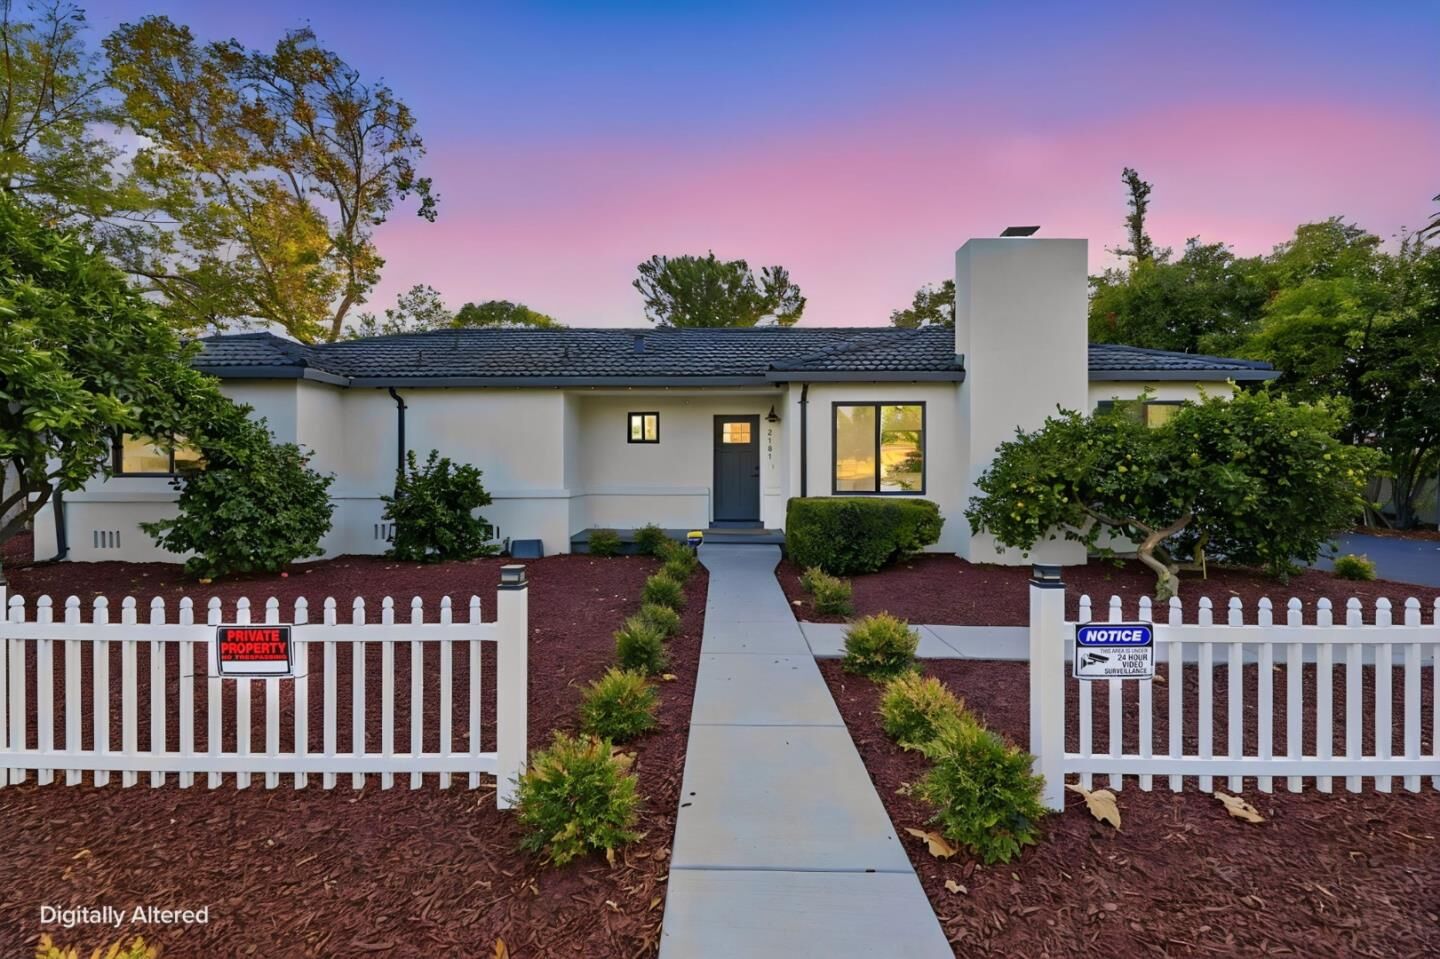
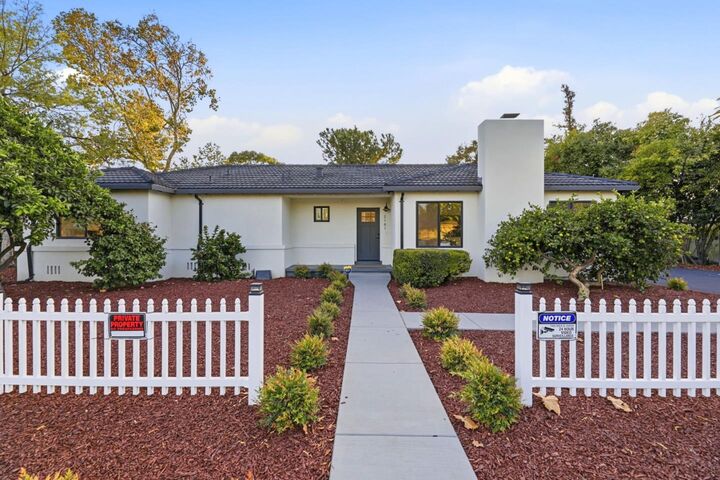
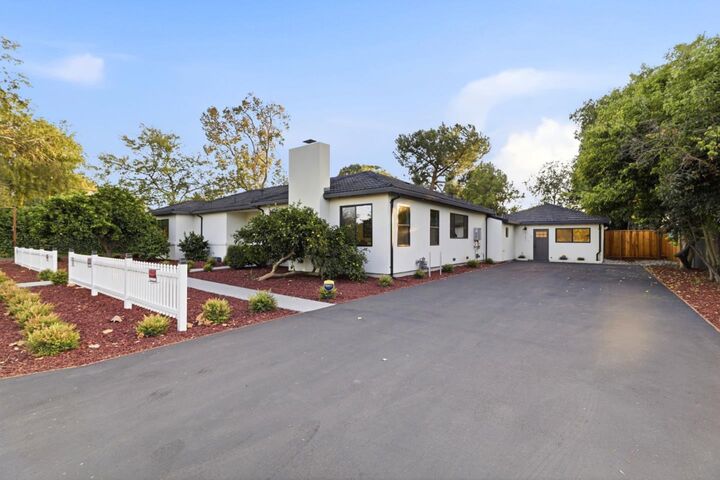
An exceptional opportunity to own a beautifully renovated property offering modern elegance, versatile living, and outstanding value on an expansive approximately 9,800 sq. ft. lot. The main residence features 3 bedrooms, 2 bathrooms, and approximately 1,870 sq. ft. of living space, thoughtfully updated with brand-new finishes throughout for a fresh, contemporary feel. Complementing the main home is a separate, fully remodeled approximately 498 sq. ft. ADU featuring 2 bedrooms and 1 bathroom, providing exceptional flexibility for multigenerational living, guest accommodations, a private workspace, or potential rental income. The generous lot and dual-residence layout create a unique opportunity to accommodate a variety of lifestyle needs while offering added versatility and long-term potential. With extensive updates, modern appeal, and a valuable secondary dwelling, this distinctive property presents an outstanding opportunity for homeowners and investors seeking quality, flexibility, and additional living space. A rare offering that combines contemporary living with exceptional functionality.
MLS #:
ML82064511
ML82064511
Lot Size
9,800 SQFT
9,800 SQFT
Type
Single-Family Home
Single-Family Home
Year Built
1948
1948
School District
457
457
County
Santa Clara County
Santa Clara County
Listed By
Michael Adari, DRE #01817128 CA, Coldwell Banker Realty, Contact: 408-621-1873
Source
MLSlistings Inc.
Last checked Oct 16 2026 at 12:55 AM GMT+0000
MLSlistings Inc.
Last checked Oct 16 2026 at 12:55 AM GMT+0000
Bathroom Details
- Full Bathrooms: 3
Interior Features
- Inside
- In Utility Room
Kitchen
- Garbage Disposal
- Microwave
- Cooktop - Gas
- Warming Drawer
- Refrigerator
- Skylight
- Countertop - Quartz
Subdivision
- Monticello Hoa
Property Features
- Fireplace: Family Room
- Foundation: Concrete Perimeter and Slab
Heating and Cooling
- Central Forced Air
- Central Ac
Flooring
- Tile
- Laminate
Exterior Features
- Roof: Metal
Utility Information
- Utilities: Water - Public, Public Utilities
- Sewer: Sewer - Public
Garage
- No Garage
- Parking Area
Stories
- 1
Living Area
- 2,368 sqft
Additional Information: Saratoga | 408-621-1873
Location
Estimated Monthly Mortgage Payment
*Based on Fixed Interest Rate withe a 30 year term, principal and interest only
Listing price
Down payment
%
Interest rate
%Mortgage calculator estimates are provided by Coldwell Banker Real Estate LLC and are intended for information use only. Your payments may be higher or lower and all loans are subject to credit approval.
Disclaimer: The data relating to real estate for sale on this website comes in part from the Broker Listing Exchange program of the MLSListings Inc.TM MLS system. Real estate listings held by brokerage firms other than the broker who owns this website are marked with the Internet Data Exchange icon and detailed information about them includes the names of the listing brokers and listing agents. Listing data updated every 30 minutes.
Properties with the icon(s) are courtesy of the MLSListings Inc.
Listing Data Copyright 2026 MLSListings Inc. All rights reserved. Information Deemed Reliable But Not Guaranteed.
Properties with the
 icon(s) are courtesy of the MLSListings Inc.
 Listing Data Copyright 2026 MLSListings Inc. All rights reserved. Information Deemed Reliable But Not Guaranteed.
