

 Listed by MLSlistings Inc. / Listed By: Daniela "Dani" Wolter, Coldwell Banker Realty - Contact: 408-355-4222
 1534 Alma Terrace San Jose, CA 95125
Active (1 Days)
$520,000 (USD)
OPEN HOUSE TIMES
-
OPENSat, Oct 172:00 pm - 4:00 pm

Description
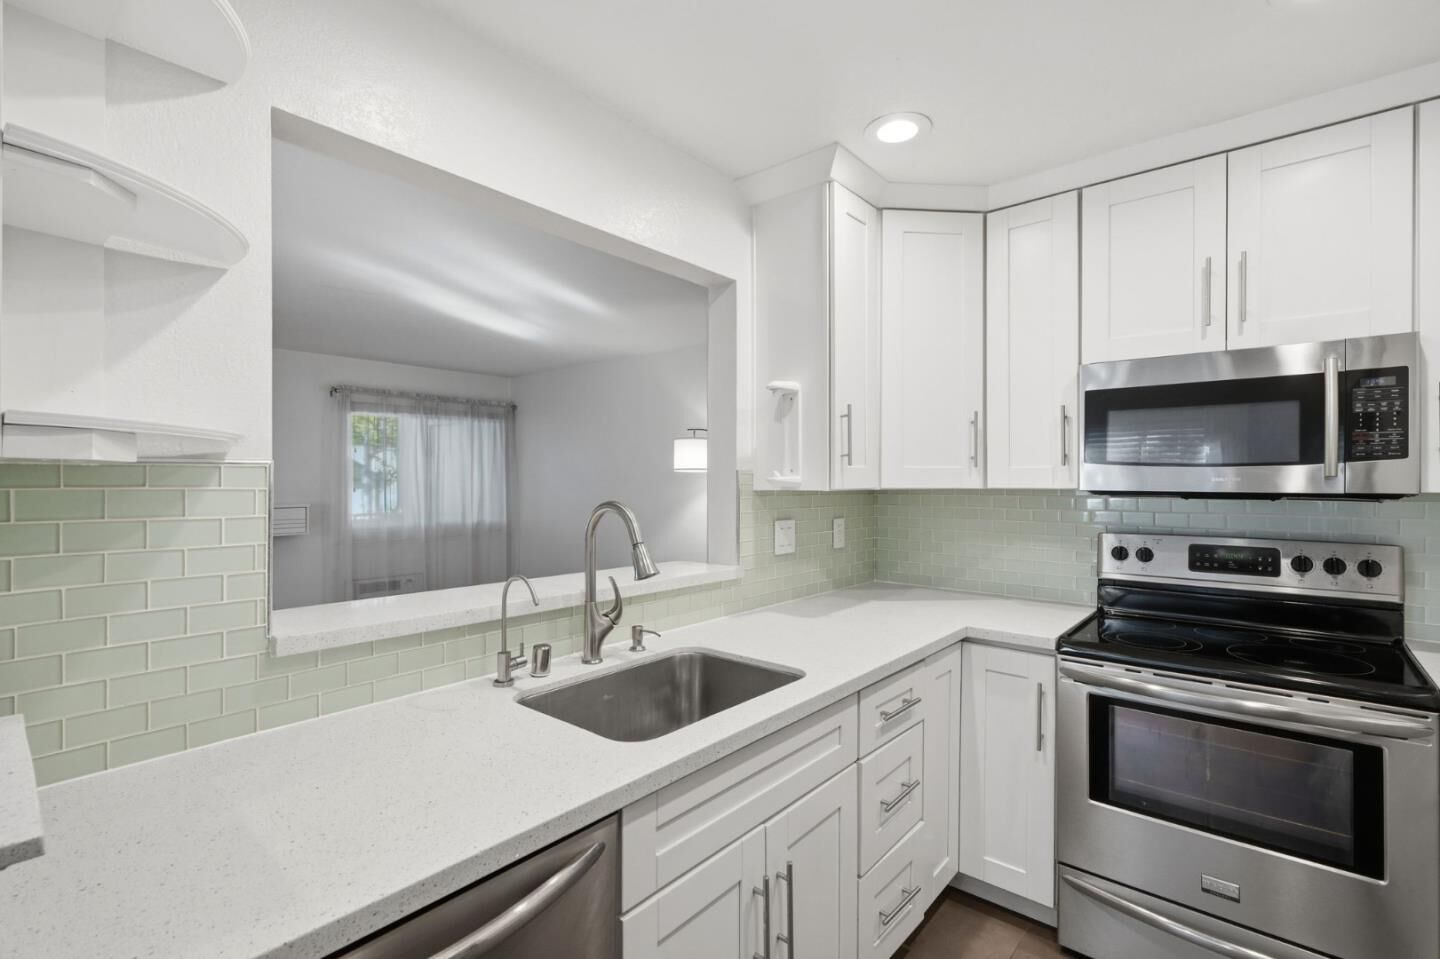
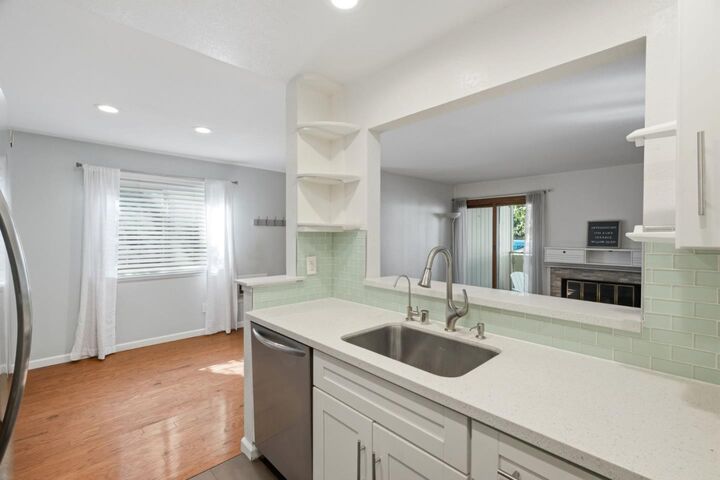
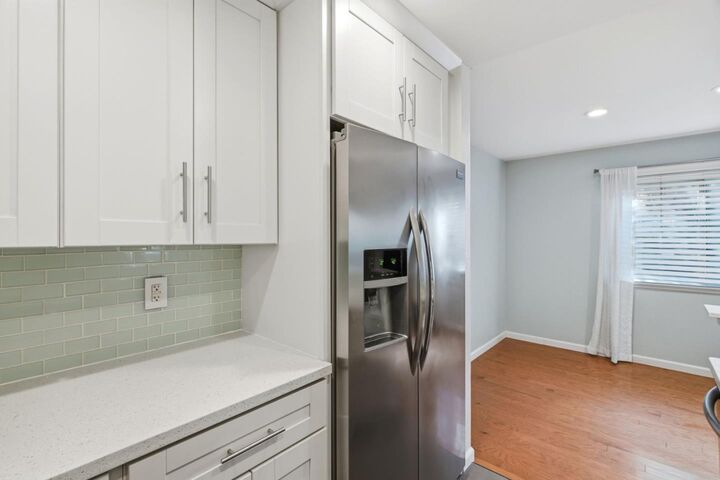
Beautiful end-unit, ground-level condo in Willow Glen Creek, offering an open floor plan, in-unit laundry, private patio, and exceptional storage. Move-in ready with gleaming 3 micro-beveled Jamestown Oak hardwood flooring throughout, NOT laminate! The updated kitchen features newer cabinetry, quartz countertops and glass tile backsplash. The spacious bedroom includes a walk-in closet, while the remodeled bath offers double sinks and an a laundry closet with washer and dryer. Linen closets, built-in bookcase and a patio storage closet provide plenty of room to tuck everything away. Enjoy mature landscaping and community amenities including two pools, a spa, clubhouse, dedicated carport and guest parking. Just under a mile to Downtown Willow Glen, with locally owned restaurants, coffee shops, wine tasting, boutiques and year-round community events. Head into Downtown San Jose for more dining and entertainment at San Pedro Square, Sharks games and concerts at SAP Center, plus restaurants, theaters and cultural venues throughout downtown. Conveniently located near Tamien Station, with Caltrain and Light Rail, plus easy access to Highways 87 & 280. Why rent when you can own?
MLS #:
ML82063282
ML82063282
Lot Size
436 SQFT
436 SQFT
Type
Condo
Condo
Year Built
1984
1984
School District
482
482
County
Santa Clara County
Santa Clara County
Listed By
Daniela "Dani" Wolter, DRE #01136513 CA, Coldwell Banker Realty, Contact: 408-355-4222
Source
MLSlistings Inc.
Last checked Oct 15 2026 at 11:55 PM GMT+0000
MLSlistings Inc.
Last checked Oct 15 2026 at 11:55 PM GMT+0000
Bathroom Details
- Full Bathroom: 1
Interior Features
- Washer / Dryer
- Inside
Kitchen
- Garbage Disposal
- Microwave
- Dishwasher
- Oven Range - Electric
- Refrigerator
Subdivision
- Community Management Services, Inc.
Property Features
- Balcony / Patio
- Fireplace: Living Room
- Foundation: Concrete Perimeter
- Foundation: Crawl Space
Heating and Cooling
- Wall Furnace
- Window / Wall Unit
Pool Information
- Community Facility
Homeowners Association Information
- Dues: $520/MONTHLY
Flooring
- Tile
- Wood
Exterior Features
- Roof: Composition
Utility Information
- Utilities: Water - Public, Public Utilities
- Sewer: Sewer - Public
Garage
- Guest / Visitor Parking
- Covered Parking
Stories
- 1
Living Area
- 784 sqft
Additional Information: Saratoga | 408-355-4222
Location
Estimated Monthly Mortgage Payment
*Based on Fixed Interest Rate withe a 30 year term, principal and interest only
Listing price
Down payment
%
Interest rate
%Mortgage calculator estimates are provided by Coldwell Banker Real Estate LLC and are intended for information use only. Your payments may be higher or lower and all loans are subject to credit approval.
Disclaimer: The data relating to real estate for sale on this website comes in part from the Broker Listing Exchange program of the MLSListings Inc.TM MLS system. Real estate listings held by brokerage firms other than the broker who owns this website are marked with the Internet Data Exchange icon and detailed information about them includes the names of the listing brokers and listing agents. Listing data updated every 30 minutes.
Properties with the icon(s) are courtesy of the MLSListings Inc.
Listing Data Copyright 2026 MLSListings Inc. All rights reserved. Information Deemed Reliable But Not Guaranteed.
Properties with the
 icon(s) are courtesy of the MLSListings Inc.
 Listing Data Copyright 2026 MLSListings Inc. All rights reserved. Information Deemed Reliable But Not Guaranteed.
