

 Listed by MLSlistings Inc. / Listed By: Xiaozhu Kang, Coldwell Banker Realty; Mengtian "Mandy" Zhang, Cupertino - Contact: 650-683-6888
 1164 Morrill Avenue San Jose, CA 95132
Active (0 Days)
$1,398,000 (USD)
OPEN HOUSE TIMES
-
OPENSat, Oct 172:00 pm - 5:00 pm
-
OPENSun, Oct 182:00 pm - 5:00 pm
Description
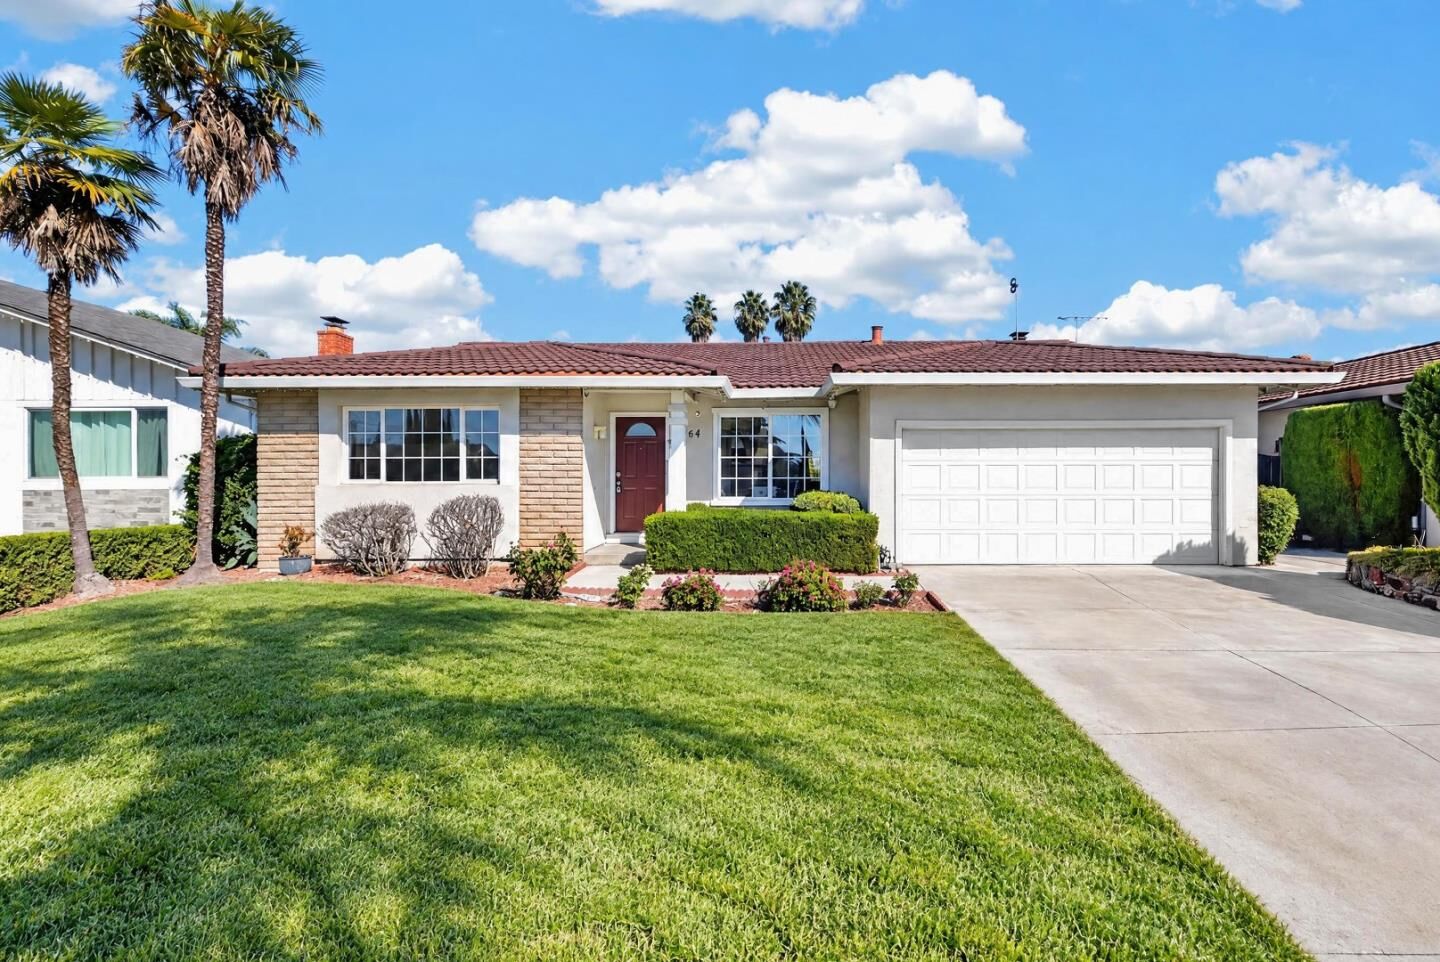
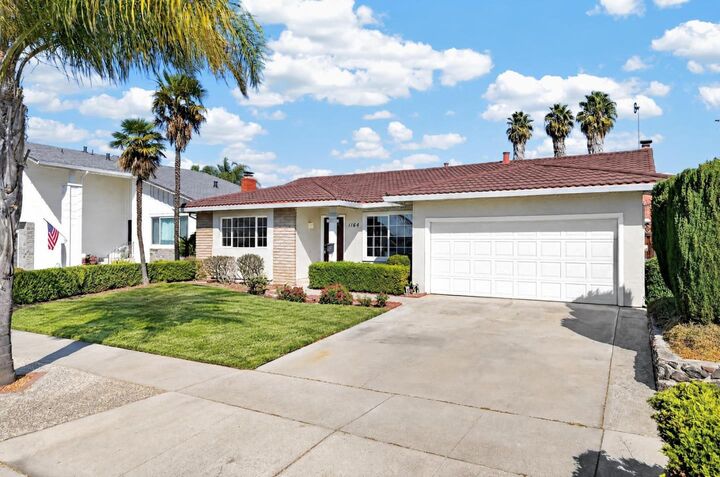
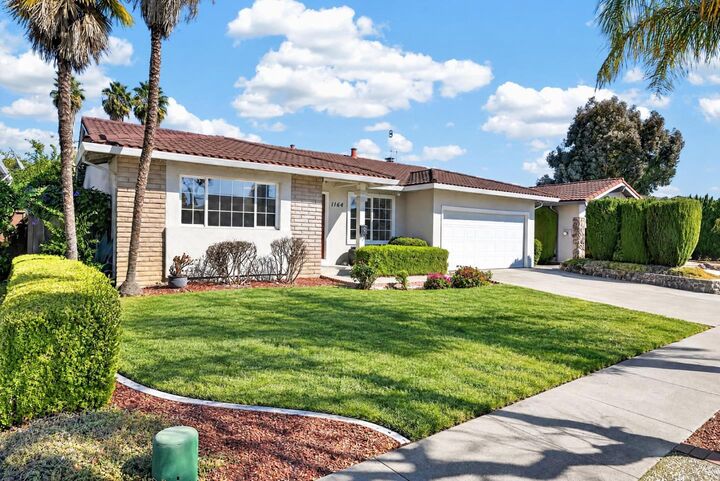
Welcome to this beautifully maintained single-level home in desirable North San Jose(Berryessa), known for its excellent schools. An open-concept floor plan and abundant natural light create a warm and inviting atmosphere. Step through the formal tile entry into spacious living areas with gleaming hardwood floors and crown molding. The living room features a tile-surround fireplace and sliding doors to the patio. The living and dining areas flow into the updated kitchen, featuring granite slab countertops and ample cabinetry for everyday living and entertaining. Four bedrooms offer flexibility for family, guests, or a home office, while both bathrooms have been remodeled with modern finishes, including a walk-in shower with bench in the primary bath. Double-pane windows provide energy efficiency and year-round comfort. Outside, the professionally landscaped backyard features a large shaded patio, raised garden beds, and mature fruit trees, creating a peaceful setting for gardening, relaxing, and entertaining. Conveniently located near 99 Ranch Market, H Mart, Costco, Safeway, BART, parks, golf courses, shopping, dining, and major Silicon Valley employers, this home makes everyday errands, recreation, and commuting easily accessible.
MLS #:
ML82063332
ML82063332
Lot Size
6,000 SQFT
6,000 SQFT
Type
Single-Family Home
Single-Family Home
Year Built
1970
1970
Views
Neighborhood
Neighborhood
School District
452
452
County
Santa Clara County
Santa Clara County
Listed By
Xiaozhu Kang, DRE #01999507 CA, Coldwell Banker Realty, Contact: 650-683-6888
Mengtian "Mandy" Zhang, DRE #02222529 CA, Coldwell Banker Realty
Mengtian "Mandy" Zhang, DRE #02222529 CA, Coldwell Banker Realty
Source
MLSlistings Inc.
Last checked Oct 15 2026 at 10:25 PM GMT+0000
MLSlistings Inc.
Last checked Oct 15 2026 at 10:25 PM GMT+0000
Bathroom Details
- Full Bathrooms: 2
Property Features
- Fireplace: Family Room
- Foundation: Concrete Perimeter
- Foundation: Crawl Space
Heating and Cooling
- Forced Air
- Ceiling Fan
Exterior Features
- Roof: Tile
Utility Information
- Utilities: Water - Public, Public Utilities
- Sewer: Sewer - Public
Garage
- Attached Garage
Living Area
- 1,843 sqft
Additional Information: Cupertino | 650-683-6888
Location
Estimated Monthly Mortgage Payment
*Based on Fixed Interest Rate withe a 30 year term, principal and interest only
Listing price
Down payment
%
Interest rate
%Mortgage calculator estimates are provided by Coldwell Banker Real Estate LLC and are intended for information use only. Your payments may be higher or lower and all loans are subject to credit approval.
Disclaimer: The data relating to real estate for sale on this website comes in part from the Broker Listing Exchange program of the MLSListings Inc.TM MLS system. Real estate listings held by brokerage firms other than the broker who owns this website are marked with the Internet Data Exchange icon and detailed information about them includes the names of the listing brokers and listing agents. Listing data updated every 30 minutes.
Properties with the icon(s) are courtesy of the MLSListings Inc.
Listing Data Copyright 2026 MLSListings Inc. All rights reserved. Information Deemed Reliable But Not Guaranteed.
Properties with the
 icon(s) are courtesy of the MLSListings Inc.
 Listing Data Copyright 2026 MLSListings Inc. All rights reserved. Information Deemed Reliable But Not Guaranteed.
