

Listing Courtesy of:  Metrolist / Listed By: Cheryl Harding, Coldwell Banker Realty
 Metrolist / Listed By: Cheryl Harding, Coldwell Banker Realty
 647 Grider Drive Roseville, CA 95678
Active (1 Days)
$550,000 (USD)
OPEN HOUSE TIMES
-
OPENSat, Oct 1711:00 am - 2:00 pm

Description
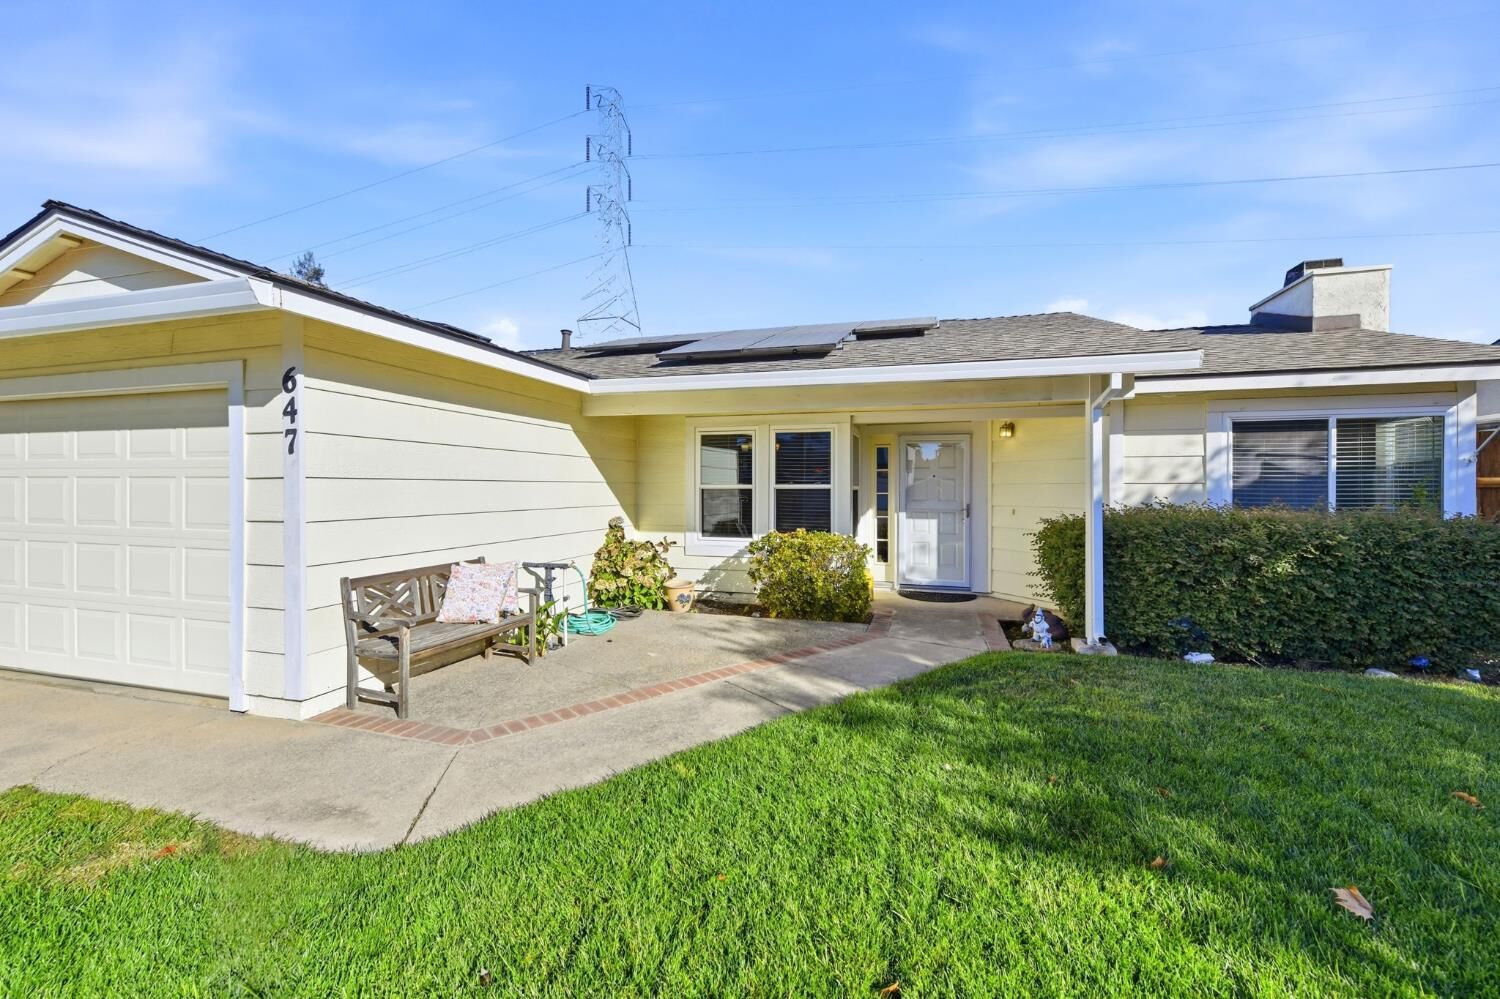
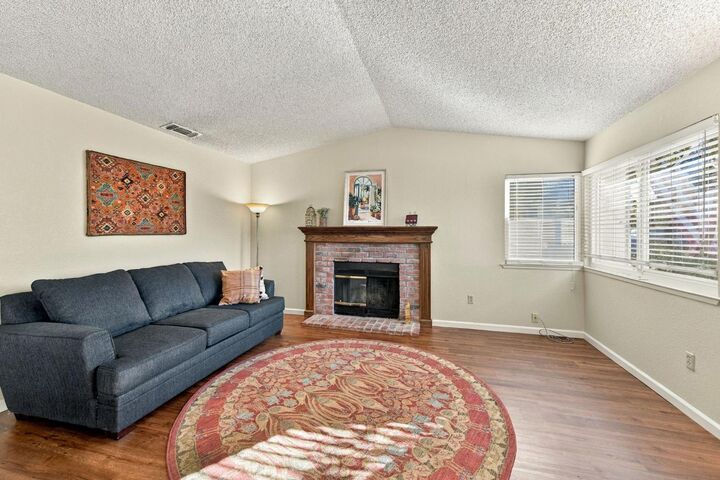
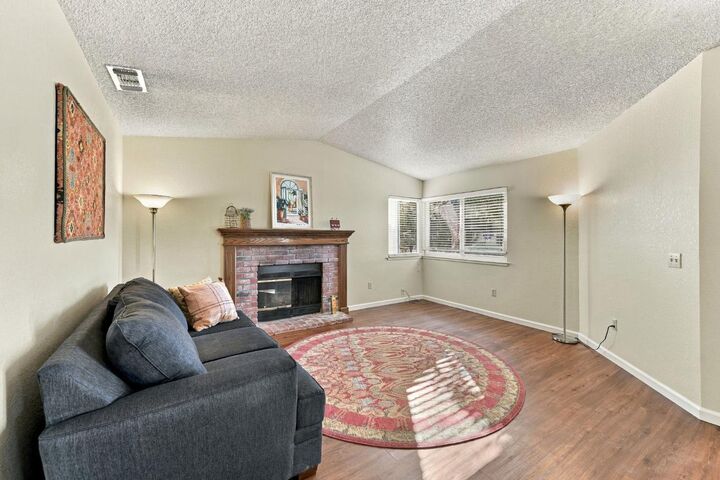
Welcome to 647 Grider Drive, nestled in the highly desirable Diamond Oaks neighborhood of Roseville! This charming 4-bedroom, 2-bath home offers approximately 1,600 square feet of comfortable living space on a generous .16-acre lot, combining an established neighborhood setting with thoughtful updates and plenty of potential. Step inside and discover an inviting home featuring an updated kitchen, ideal for everyday living and entertaining. Fresh interior paint and new windows in select areas adds a refreshed feel, while several important improvements have already been taken care of, including a brand-new roof and completed pest work, offering added peace of mind for the next owner. One of the property's standout features is the spacious backyard with a large patio, offering wonderful possibilities for outdoor entertaining, gardening, recreation, or simply relaxing and enjoying the outdoors. With plenty of room to make it your own, this backyard is ready for your personal touch. Located in the sought-after Diamond Oaks community, known for its established surroundings and convenient Roseville location, this home offers easy access to shopping, dining, parks, golf, and everyday amenities. Whether you're looking for your first home, downsizing, or simply seeking a wonderful property in a great neighborhood, 647 Grider Drive presents an exciting opportunity. With its desirable location, recent improvements, generous backyard, and attractive price of $550,000, this is a home you won't want to miss!
MLS #:
226095590
226095590
Lot Size
7,187 SQFT
7,187 SQFT
Type
Single-Family Home
Single-Family Home
Year Built
1989
1989
School District
Roseville City,Roseville Joint
Roseville City,Roseville Joint
County
Placer County
Placer County
Listed By
Cheryl Harding, DRE #01463180 CA, Coldwell Banker Realty
Source
Metrolist
Last checked Oct 15 2026 at 11:12 PM GMT+0000
Metrolist
Last checked Oct 15 2026 at 11:12 PM GMT+0000
Bathroom Details
- Full Bathrooms: 2
Kitchen
- Kitchen/Family Combo
Lot Information
- See Remarks
Property Features
- Fireplace: 1
- Fireplace: Other
- Foundation: Slab
Heating and Cooling
- Central
Flooring
- See Remarks
Exterior Features
- Frame
- Roof: Composition
Utility Information
- Utilities: Public
- Sewer: Public Sewer
Garage
- Garage Facing Front
Stories
- 1
Living Area
- 1,600 sqft
Location
Estimated Monthly Mortgage Payment
*Based on Fixed Interest Rate withe a 30 year term, principal and interest only
Listing price
Down payment
%
Interest rate
%Mortgage calculator estimates are provided by Coldwell Banker Real Estate LLC and are intended for information use only. Your payments may be higher or lower and all loans are subject to credit approval.
Disclaimer: All measurements and all calculations of area are approximate. Information provided by Seller/Other sources, not verified by Broker. All interested persons should independently verify accuracy of information. Provided properties may or may not be listed by the office/agent presenting the information. Data maintained by MetroList® may not reflect all real estate activity in the market. All real estate content on this site is subject to the Federal Fair Housing Act of 1968, as amended, which makes it illegal to advertise any preference, limitation or discrimination because of race, color, religion, sex, handicap, family status or national origin or an intention to make any such preference, limitation or discrimination. MetroList CA data last updated 10/15/26 16:12 Powered by MoxiWorks®
