

 Listed by MLSlistings Inc. / Listed By: Wei Yang, Coldwell Banker Realty - Contact: 408-209-3671
 211 West Evelyn Avenue Mountain View, CA 94041
Active (29 Days)
$1,698,000 (USD)
OPEN HOUSE TIMES
-
OPENSat, Oct 242:00 pm - 4:00 pm
-
OPENSun, Oct 252:00 pm - 4:00 pm
Description
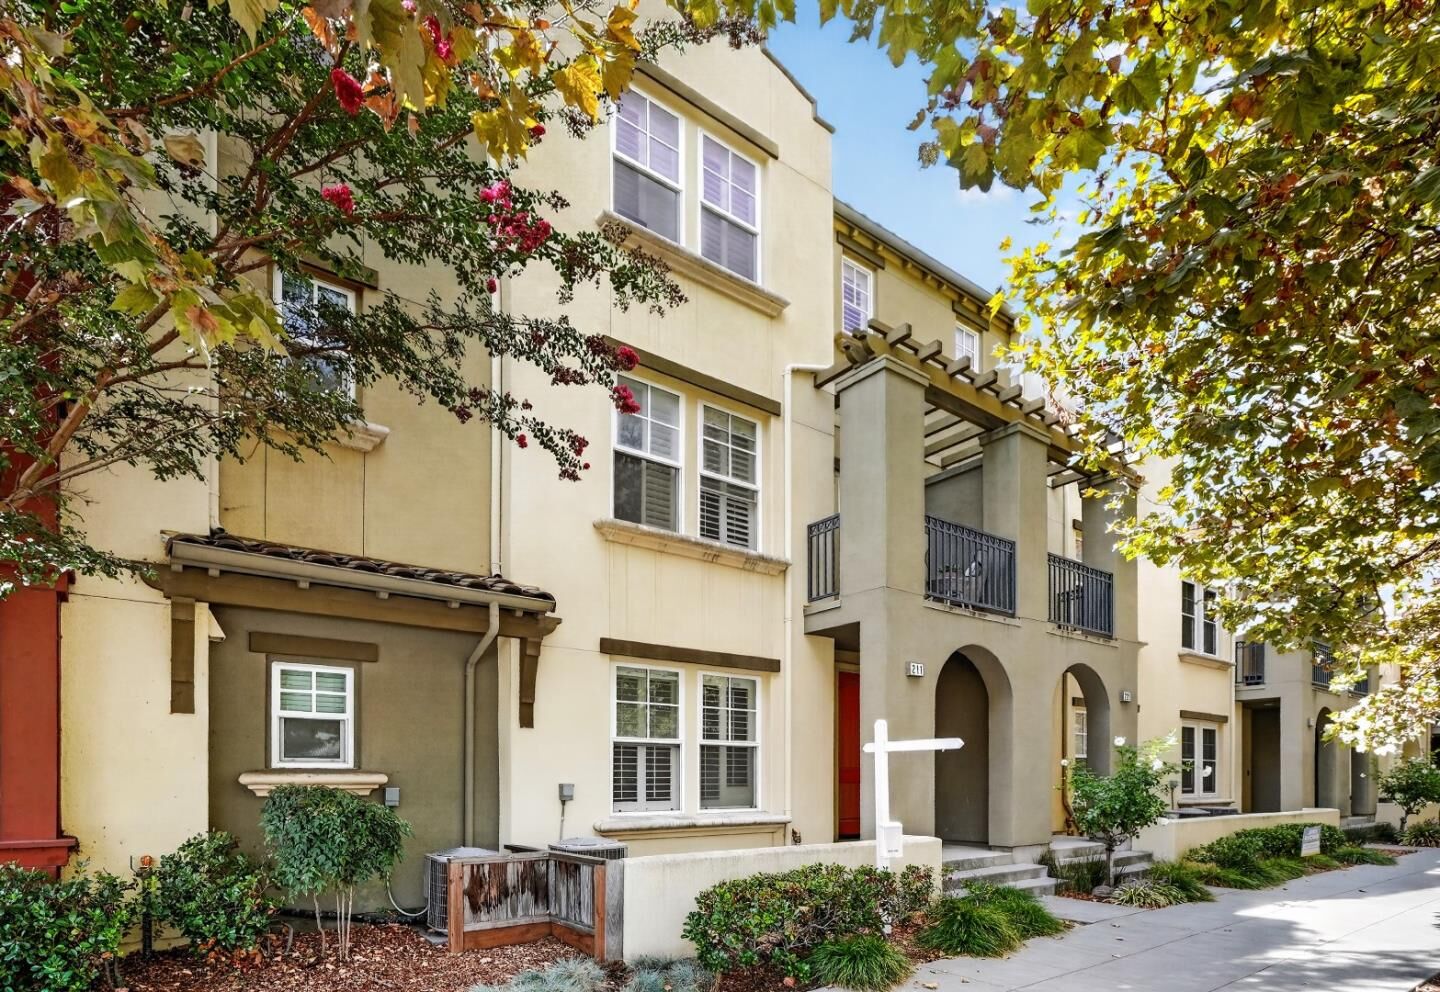
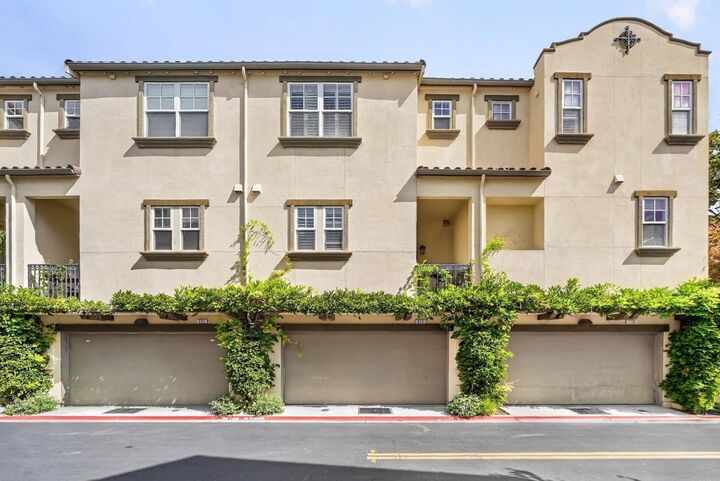
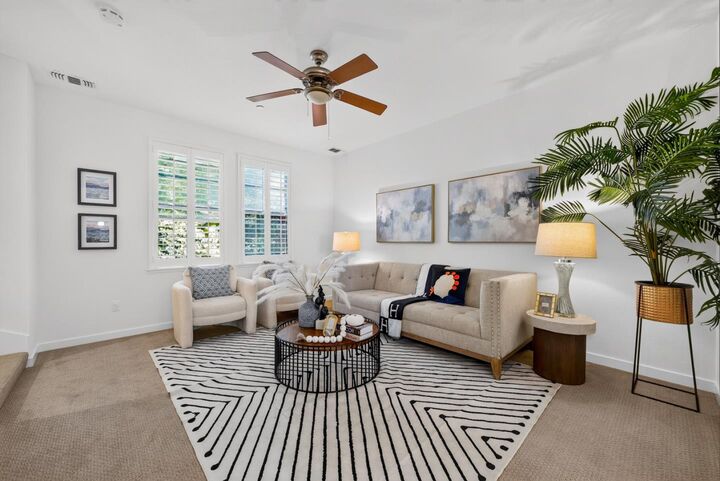
Enjoy Downtown Mountain View living in this former model townhome, within walking distance of Castro Street dining, Caltrain, and the Sunday farmers market. Built in 2014, this home offers 3 bedrooms, 3.5 bathrooms, and approximately 1,704 sq ft of living space, with each bedroom featuring its own full bathroom. The first-floor bedroom suite provides flexibility for a home office or visiting guests. On the main level, an open great room connects the living, dining, and kitchen areas, creating an inviting space for everyday living and entertaining. Warm wood cabinetry and a central kitchen island make the kitchen a natural gathering place. Upstairs, two additional bedroom suites include a spacious primary retreat with room for a king-size bed, a walk-in closet, and a wide dual-sink vanity. Custom white plantation shutters throughout complement the thoughtfully designed interiors. A private front yard and two balconies offer outdoor space for morning coffee or a quiet break. Walk to dinner on Castro Street, pick up fresh produce at the farmers market, or catch Caltrain for your commute. Nearby 99 Ranch Market, easy access to Highway 85, and proximity to major Silicon Valley employers round out the location. Close to work, room to grow, and time to enjoy life.
MLS #:
ML82062606
ML82062606
Type
Townhouse
Townhouse
Year Built
2012
2012
School District
465
465
County
Santa Clara County
Santa Clara County
Listed By
Wei Yang, DRE #02150481 CA, Coldwell Banker Realty, Contact: 408-209-3671
Source
MLSlistings Inc.
Last checked Oct 24 2026 at 10:41 PM GMT+0000
MLSlistings Inc.
Last checked Oct 24 2026 at 10:41 PM GMT+0000
Bathroom Details
- Full Bathrooms: 3
- Half Bathroom: 1
Subdivision
- Classics At Station 361 Owners Associati
Property Features
- Foundation: Concrete Slab
Heating and Cooling
- Central Forced Air - Gas
- Ceiling Fan
- Central Ac
Homeowners Association Information
- Dues: $382
Exterior Features
- Roof: Tile
Utility Information
- Utilities: Water - Public, Public Utilities, Natural Gas
- Sewer: Sewer - Public
Garage
- Guest / Visitor Parking
- Attached Garage
- On Street
Stories
- 3
Living Area
- 1,704 sqft
Additional Information: Cupertino | 408-209-3671
Location
Estimated Monthly Mortgage Payment
*Based on Fixed Interest Rate withe a 30 year term, principal and interest only
Listing price
Down payment
%
Interest rate
%Mortgage calculator estimates are provided by Coldwell Banker Real Estate LLC and are intended for information use only. Your payments may be higher or lower and all loans are subject to credit approval.
Disclaimer: The data relating to real estate for sale on this website comes in part from the Broker Listing Exchange program of the MLSListings Inc.TM MLS system. Real estate listings held by brokerage firms other than the broker who owns this website are marked with the Internet Data Exchange icon and detailed information about them includes the names of the listing brokers and listing agents. Listing data updated every 30 minutes.
Properties with the icon(s) are courtesy of the MLSListings Inc.
Listing Data Copyright 2026 MLSListings Inc. All rights reserved. Information Deemed Reliable But Not Guaranteed.
Properties with the
 icon(s) are courtesy of the MLSListings Inc.
 Listing Data Copyright 2026 MLSListings Inc. All rights reserved. Information Deemed Reliable But Not Guaranteed.
