

 Listed by MLSlistings Inc. / Listed By: Carina Martin, Coldwell Banker Realty - Contact: 831-902-8489
 20 Tyler Court Hollister, CA 95023
Active (22 Days)
$1,135,000 (USD)
OPEN HOUSE TIMES
-
OPENSat, Sep 510:00 am - 12:30 pm
-
OPENSun, Sep 61:30 pm - 4:00 pm
Description
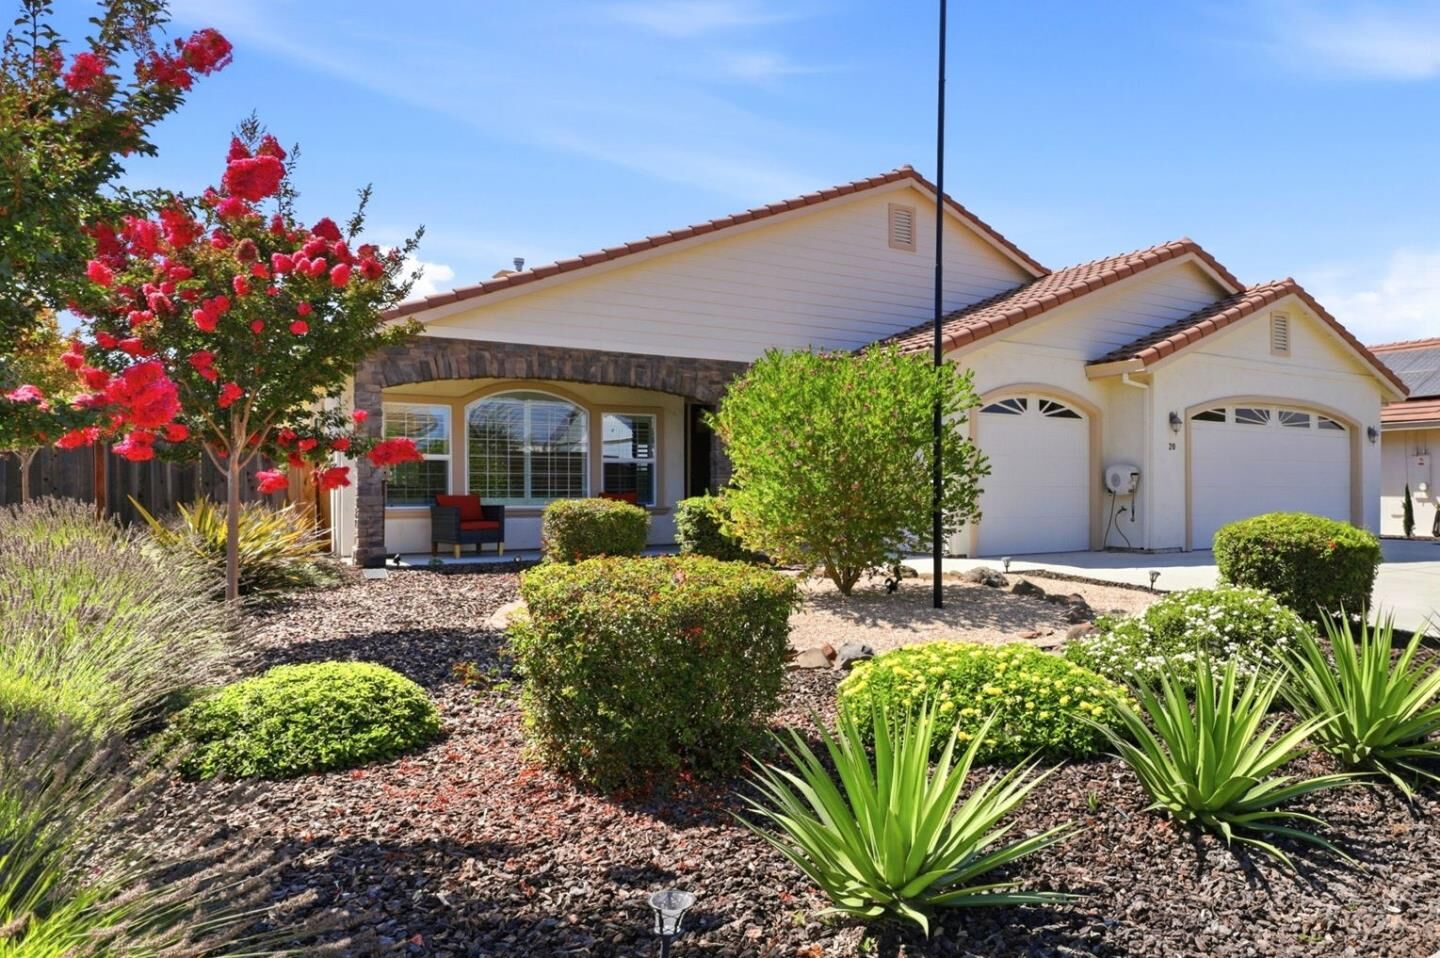
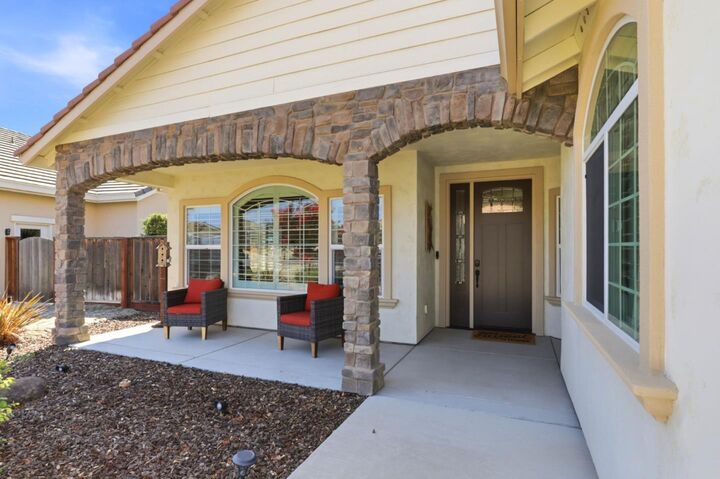
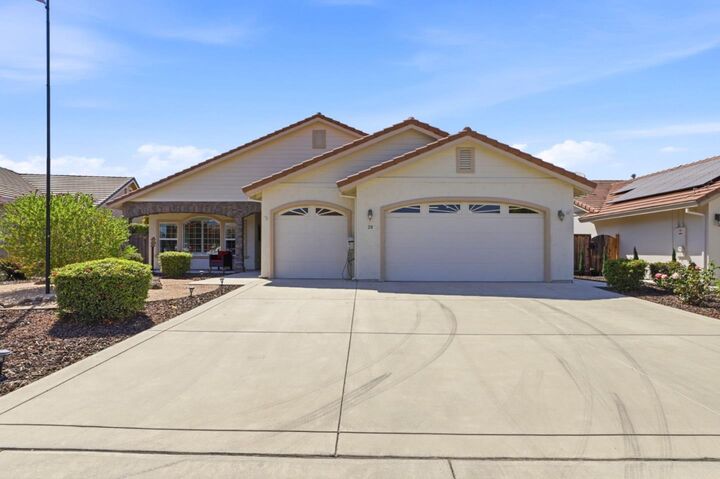
Welcome to this stunning single-story custom home, positioned on a cul-de-sac within the gated Ridgemark community. Offering 4 spacious bedrooms, 2.5 bathrooms, and a 3-car garage, this 2,637-square-foot residence blends high-end comfort with everyday functionality. Step inside to an expansive open floor plan highlighted by dramatic vaulted ceilings and a cozy fireplace, creating an inviting space for gatherings. The gourmet kitchen is a chefs dream, featuring premium granite countertops, stainless steel Bosch appliances, rich cabinetry, and a seamless flow into the main living area. Experience year-round luxury with radiant heated floors in the full bathrooms. Uniquely designed for ultimate storage and organization, every bedroom comes equipped with its own walk-in closet. The indoor luxury transitions outside to a low-maintenance backyard. Entertain effortlessly under the large custom gazebo, complete with drop-down shades for comfort, all while enjoying peaceful local views of the surrounding hillsides. The premium upgrades in this turnkey home are an absolute must-see.
MLS #:
ML82057495
ML82057495
Lot Size
10,366 SQFT
10,366 SQFT
Type
Single-Family Home
Single-Family Home
Year Built
2015
2015
School District
692
692
County
San Benito County
San Benito County
Listed By
Carina Martin, DRE #01244389 CA, Coldwell Banker Realty, Contact: 831-902-8489
Source
MLSlistings Inc.
Last checked Sep 5 2026 at 1:12 PM GMT+0000
MLSlistings Inc.
Last checked Sep 5 2026 at 1:12 PM GMT+0000
Bathroom Details
- Full Bathrooms: 2
- Half Bathroom: 1
Interior Features
- Inside
- In Utility Room
Kitchen
- Garbage Disposal
- Microwave
- Pantry
- Dishwasher
- Oven - Built-In
- Countertop - Granite
- Exhaust Fan
- Hood Over Range
- Cooktop - Gas
- Oven - Double
- Island With Sink
Subdivision
- Ridgemark
Lot Information
- Views
Property Features
- Gazebo
- Fenced
- Back Yard
- Community Security Gate
- Low Maintenance
- Balcony / Patio
- Fireplace: Family Room
- Foundation: Concrete Slab
Heating and Cooling
- Central Forced Air
- Radiant Floors
- Ceiling Fan
- Central Ac
Homeowners Association Information
- Dues: $324/QUARTERLY
Flooring
- Hardwood
- Tile
- Carpet
- Vinyl / Linoleum
Exterior Features
- Roof: Tile
Utility Information
- Utilities: Water - Public, Public Utilities
- Sewer: Sewer - Public
- Energy: Double Pane Windows
Garage
- Attached Garage
Stories
- 1
Living Area
- 2,637 sqft
Additional Information: Gilroy | 831-902-8489
Location
Estimated Monthly Mortgage Payment
*Based on Fixed Interest Rate withe a 30 year term, principal and interest only
Listing price
Down payment
%
Interest rate
%Mortgage calculator estimates are provided by Coldwell Banker Real Estate LLC and are intended for information use only. Your payments may be higher or lower and all loans are subject to credit approval.
Disclaimer: The data relating to real estate for sale on this website comes in part from the Broker Listing Exchange program of the MLSListings Inc.TM MLS system. Real estate listings held by brokerage firms other than the broker who owns this website are marked with the Internet Data Exchange icon and detailed information about them includes the names of the listing brokers and listing agents. Listing data updated every 30 minutes.
Properties with the icon(s) are courtesy of the MLSListings Inc.
Listing Data Copyright 2026 MLSListings Inc. All rights reserved. Information Deemed Reliable But Not Guaranteed.
Properties with the
 icon(s) are courtesy of the MLSListings Inc.
 Listing Data Copyright 2026 MLSListings Inc. All rights reserved. Information Deemed Reliable But Not Guaranteed.
