

 Listed by MLSlistings Inc. / Listed By: Jori Mayer, Coldwell Banker Realty; Diana Dufur, Gilroy - Contact: 408-691-9627
 9723 Desert Bloom Place Gilroy, CA 95020
Active (4 Days)
$1,329,000 (USD)
OPEN HOUSE TIMES
-
OPENSun, Aug 161:00 pm - 4:00 pm
Description
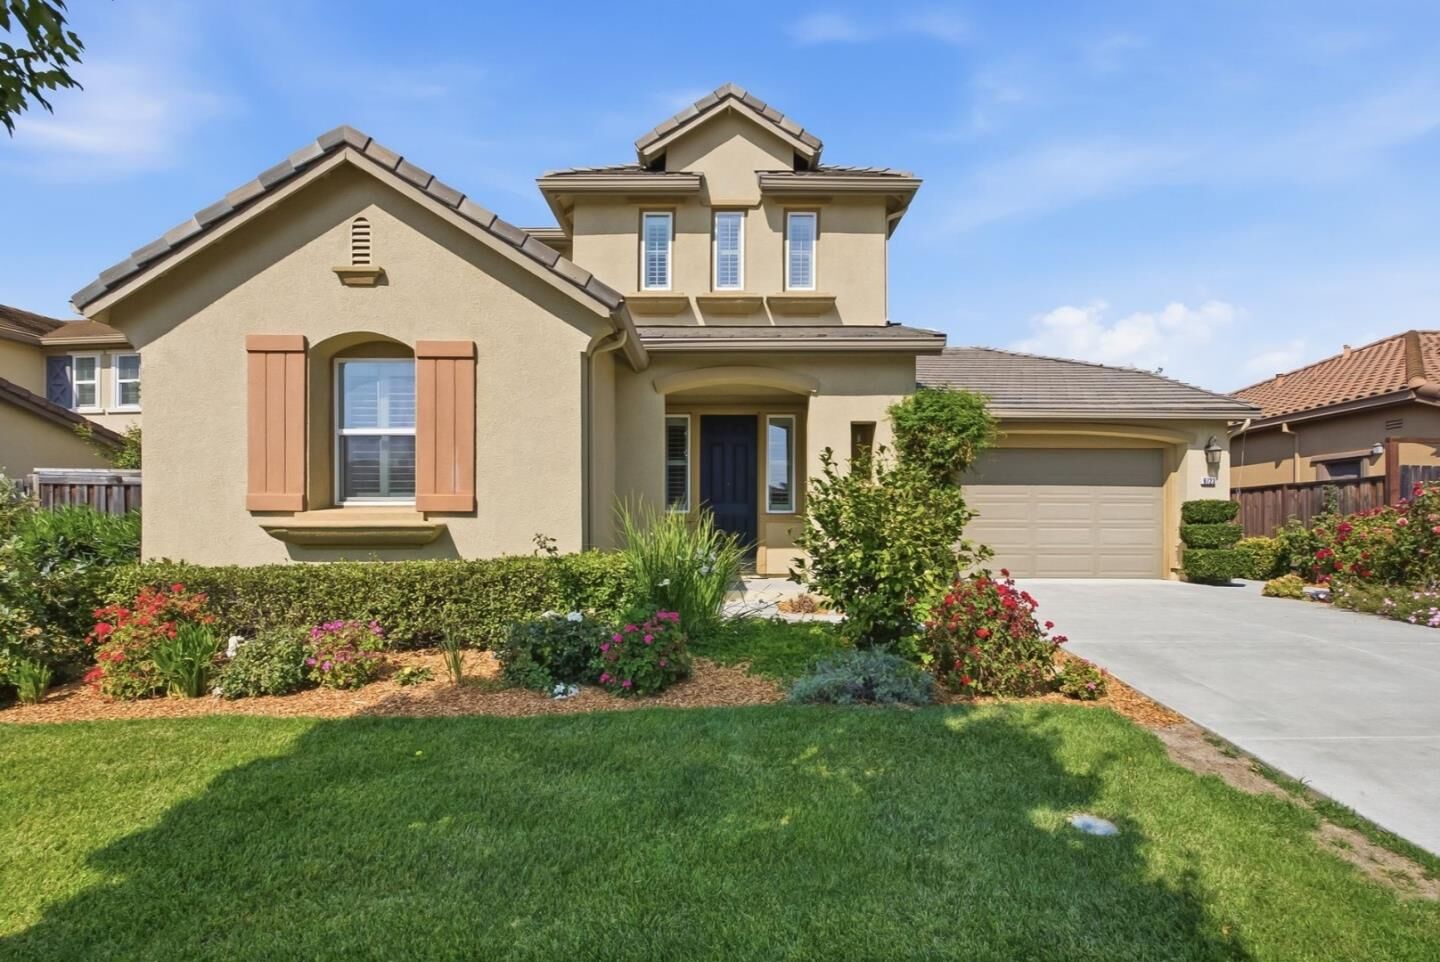
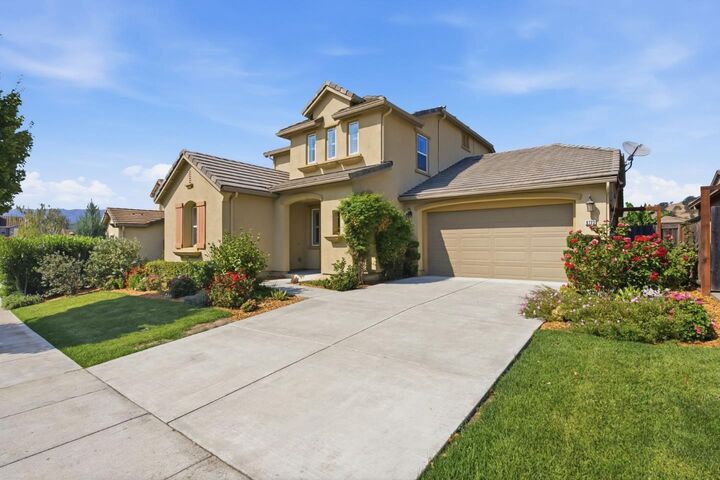
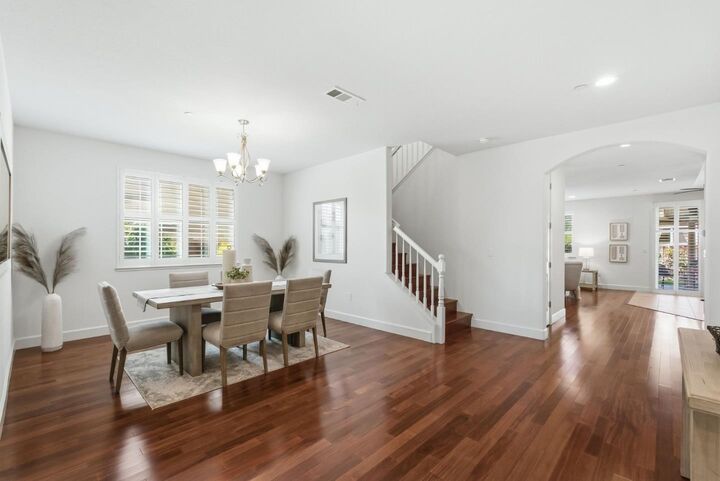
Beautifully maintained and thoughtfully upgraded, this 4-bedroom, 3.5-bath home in Gilroy's desirable Sunrise Park neighborhood offers a spacious floor plan, high ceilings, and quality finishes. The inviting two-story layout features a bedroom and full ensuite bathroom on the ground floor, as well as a half bath downstairs. Wood flooring and plantation shutters throughout the home create a warm, cohesive feel. The spacious layout includes a dining room, open-concept living room, and large kitchen with an oversized island and room for seating. The primary suite has a walk-in closet with cabinetry by California Closets, fully maximizing the space. Additional upgrades include owned solar, a water softener, and a 3-car garage with epoxy-coated flooring and wiring for EV charging. Outside, enjoy beautifully landscaped front and rear yards, a backyard patio for relaxing or entertaining, and established trees: pomegranate, orange, apricot, nectarine, lemon and apple. Located in attendance areas for Luigi Aprea Elementary and Christopher High School, and just minutes from Gilroy Gardens, award-winning wineries, and the Gilroy Premium Outlets, this home combines comfort, functionality, and a convenient Gilroy location. A truly turn-key home, the details are worth seeing in person.
MLS #:
ML82057664
ML82057664
Lot Size
6,363 SQFT
6,363 SQFT
Type
Single-Family Home
Single-Family Home
Year Built
2011
2011
School District
478
478
County
Santa Clara County
Santa Clara County
Listed By
Jori Mayer, DRE #02009535 CA, Coldwell Banker Realty, Contact: 408-691-9627
Diana Dufur, DRE #02010169 CA, Coldwell Banker Realty
Diana Dufur, DRE #02010169 CA, Coldwell Banker Realty
Source
MLSlistings Inc.
Last checked Aug 16 2026 at 11:47 AM GMT+0000
MLSlistings Inc.
Last checked Aug 16 2026 at 11:47 AM GMT+0000
Bathroom Details
- Full Bathrooms: 3
- Half Bathroom: 1
Interior Features
- Inside
Kitchen
- Garbage Disposal
- Dishwasher
- Oven Range - Gas
- Exhaust Fan
- Hood Over Range
Property Features
- Fenced
- Back Yard
- Fireplace: Family Room
- Foundation: Concrete Slab
Heating and Cooling
- Central Forced Air
- Central Ac
Flooring
- Tile
- Wood
Exterior Features
- Roof: Concrete
Utility Information
- Utilities: Water - Public, Water - Water Softener - Owned, Individual Gas Meters, Individual Electric Meters, Public Utilities, Natural Gas, Solar Panels - Owned
- Sewer: Sewer - Public
- Energy: Solar Power
Garage
- Tandem Parking
- Attached Garage
- On Street
Stories
- 2
Living Area
- 2,591 sqft
Additional Information: Gilroy | 408-691-9627
Location
Estimated Monthly Mortgage Payment
*Based on Fixed Interest Rate withe a 30 year term, principal and interest only
Listing price
Down payment
%
Interest rate
%Mortgage calculator estimates are provided by Coldwell Banker Real Estate LLC and are intended for information use only. Your payments may be higher or lower and all loans are subject to credit approval.
Disclaimer: The data relating to real estate for sale on this website comes in part from the Broker Listing Exchange program of the MLSListings Inc.TM MLS system. Real estate listings held by brokerage firms other than the broker who owns this website are marked with the Internet Data Exchange icon and detailed information about them includes the names of the listing brokers and listing agents. Listing data updated every 30 minutes.
Properties with the icon(s) are courtesy of the MLSListings Inc.
Listing Data Copyright 2026 MLSListings Inc. All rights reserved. Information Deemed Reliable But Not Guaranteed.
Properties with the
 icon(s) are courtesy of the MLSListings Inc.
 Listing Data Copyright 2026 MLSListings Inc. All rights reserved. Information Deemed Reliable But Not Guaranteed.
