

Listing Courtesy of:  bridgeMLS / Listed By: Jim Hitcher, Coldwell Banker Realty
 bridgeMLS / Listed By: Jim Hitcher, Coldwell Banker Realty
 6963 Portage Rd Dublin, CA 94568
Active (22 Days)
$1,189,000 (USD)
OPEN HOUSE TIMES
-
OPENSun, Sep 61:30 pm - 4:00 pm
Description
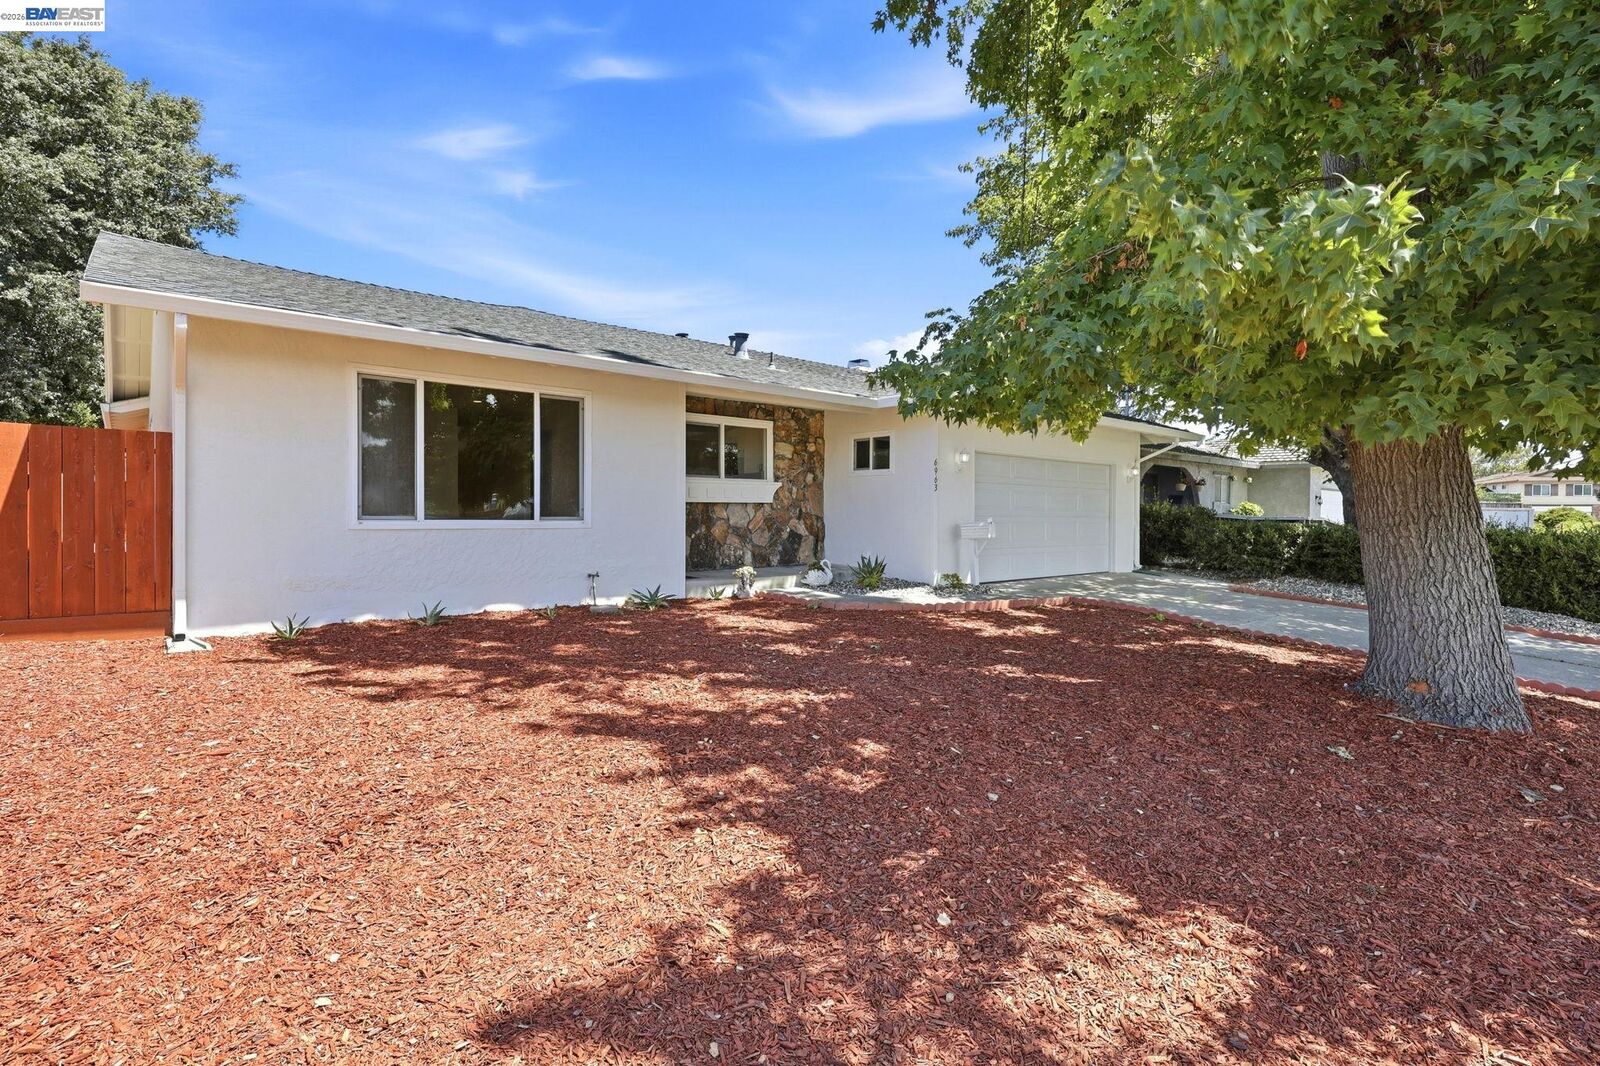
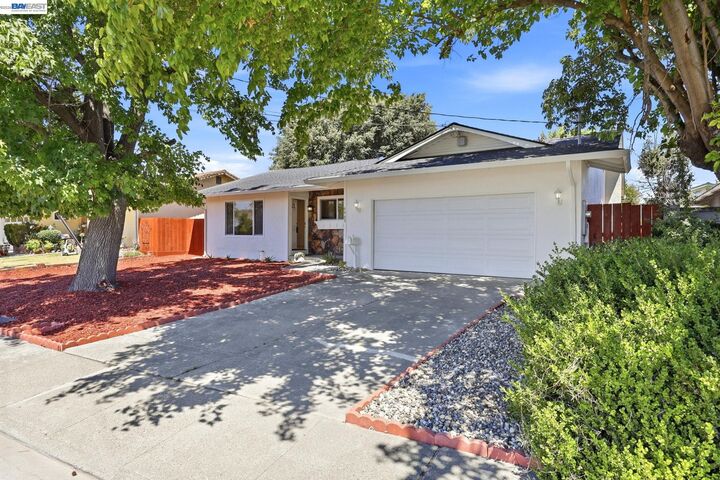
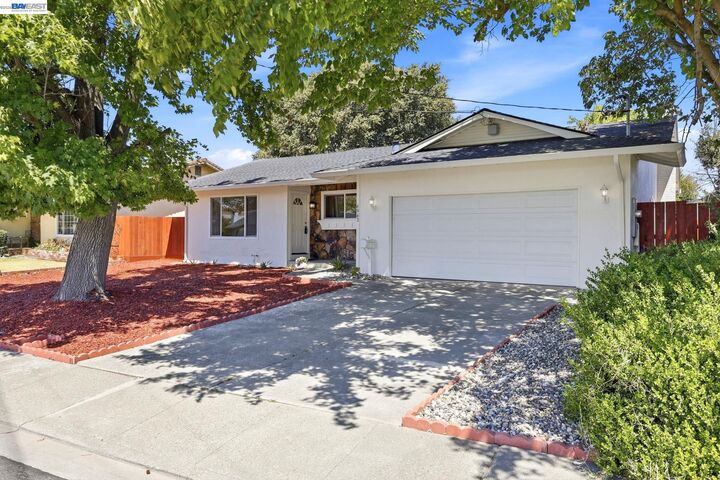
This beautifully updated single-story home offers 4 bedrooms, 2 full bathrooms, and 1,592 sq. ft. of modern living space on a flat 6,012 sq. ft. lot. Step inside to find a bright, traditional floor plan featuring freshly painted interiors, recessed lighting, and gorgeous refinished hardwood floors paired with durable luxury vinyl plank. The heart of the home features a pristine kitchen equipped with a brand-new stainless-steel electric range and dishwasher, and a highly functional pantry with custom pullout drawers. Both bathrooms have been stylishly updated with tiled showers and tile floors, and modern 4 1/4-inch baseboards run throughout the home, providing a clean, contemporary finish. The exterior has been freshly painted and boasts low-maintenance landscaping. Located close to top-rated schools, parks, and shopping. Easy freeway access for all major commuter routes. Move-in ready!
MLS #:
41145182
41145182
Lot Size
6,012 SQFT
6,012 SQFT
Type
Single-Family Home
Single-Family Home
Year Built
1966
1966
Style
Contemporary
Contemporary
School District
Dublin (925) 828-2551
Dublin (925) 828-2551
County
Alameda County
Alameda County
Community
Echo Park
Echo Park
Listed By
James "Jim" Hitcher, DRE #01069191 CA, Coldwell Banker Realty
Source
bridgeMLS
Last checked Sep 5 2026 at 2:04 PM GMT+0000
bridgeMLS
Last checked Sep 5 2026 at 2:04 PM GMT+0000
Bathroom Details
- Full Bathrooms: 2
Interior Features
- Dishwasher
- Pantry
- Refrigerator
- Updated Kitchen
- Laundry: Hookups Only
- Laundry: In Garage
- Electric Range
- No Additional Rooms
Kitchen
- Dishwasher
- Electric Range/Cooktop
- Pantry
- Refrigerator
- Updated Kitchen
- Stone Counters
- Disposal
Subdivision
- Echo Park
Lot Information
- Level
Property Features
- Fireplace: Brick
- Fireplace: Family Room
- Fireplace: 1
- Foundation: Raised
Heating and Cooling
- Forced Air
- Central Air
Pool Information
- None
Flooring
- Vinyl
- Hardwood
Exterior Features
- Roof: Composition Shingles
Utility Information
- Sewer: Public Sewer
Garage
- Garage
Parking
- Attached
- Garage Door Opener
- Enclosed
Stories
- 1
Living Area
- 1,592 sqft
Location
Estimated Monthly Mortgage Payment
*Based on Fixed Interest Rate withe a 30 year term, principal and interest only
Listing price
Down payment
%
Interest rate
%Mortgage calculator estimates are provided by Coldwell Banker Real Estate LLC and are intended for information use only. Your payments may be higher or lower and all loans are subject to credit approval.
Disclaimer: Bay East© 2026. CCAR ©2026. bridgeMLS ©2026. Information Deemed Reliable But Not Guaranteed. This information is being provided by the Bay East MLS, or CCAR MLS, or bridgeMLS. The listings presented here may or may not be listed by the Broker/Agent operating this website. This information is intended for the personal use of consumers and may not be used for any purpose other than to identify prospective properties consumers may be interested in purchasing. Data last updated at: 9/5/26 07:04
