

Listing Courtesy of:  bridgeMLS / Listed By: Khrista Jarvis, Coldwell Banker Realty
 bridgeMLS / Listed By: Khrista Jarvis, Coldwell Banker Realty
 805 Turrini Dr Danville, CA 94526
Active (4 Days)
$1,450,000 (USD)
OPEN HOUSE TIMES
-
OPENSun, Aug 162:00 pm - 4:00 pm
Description
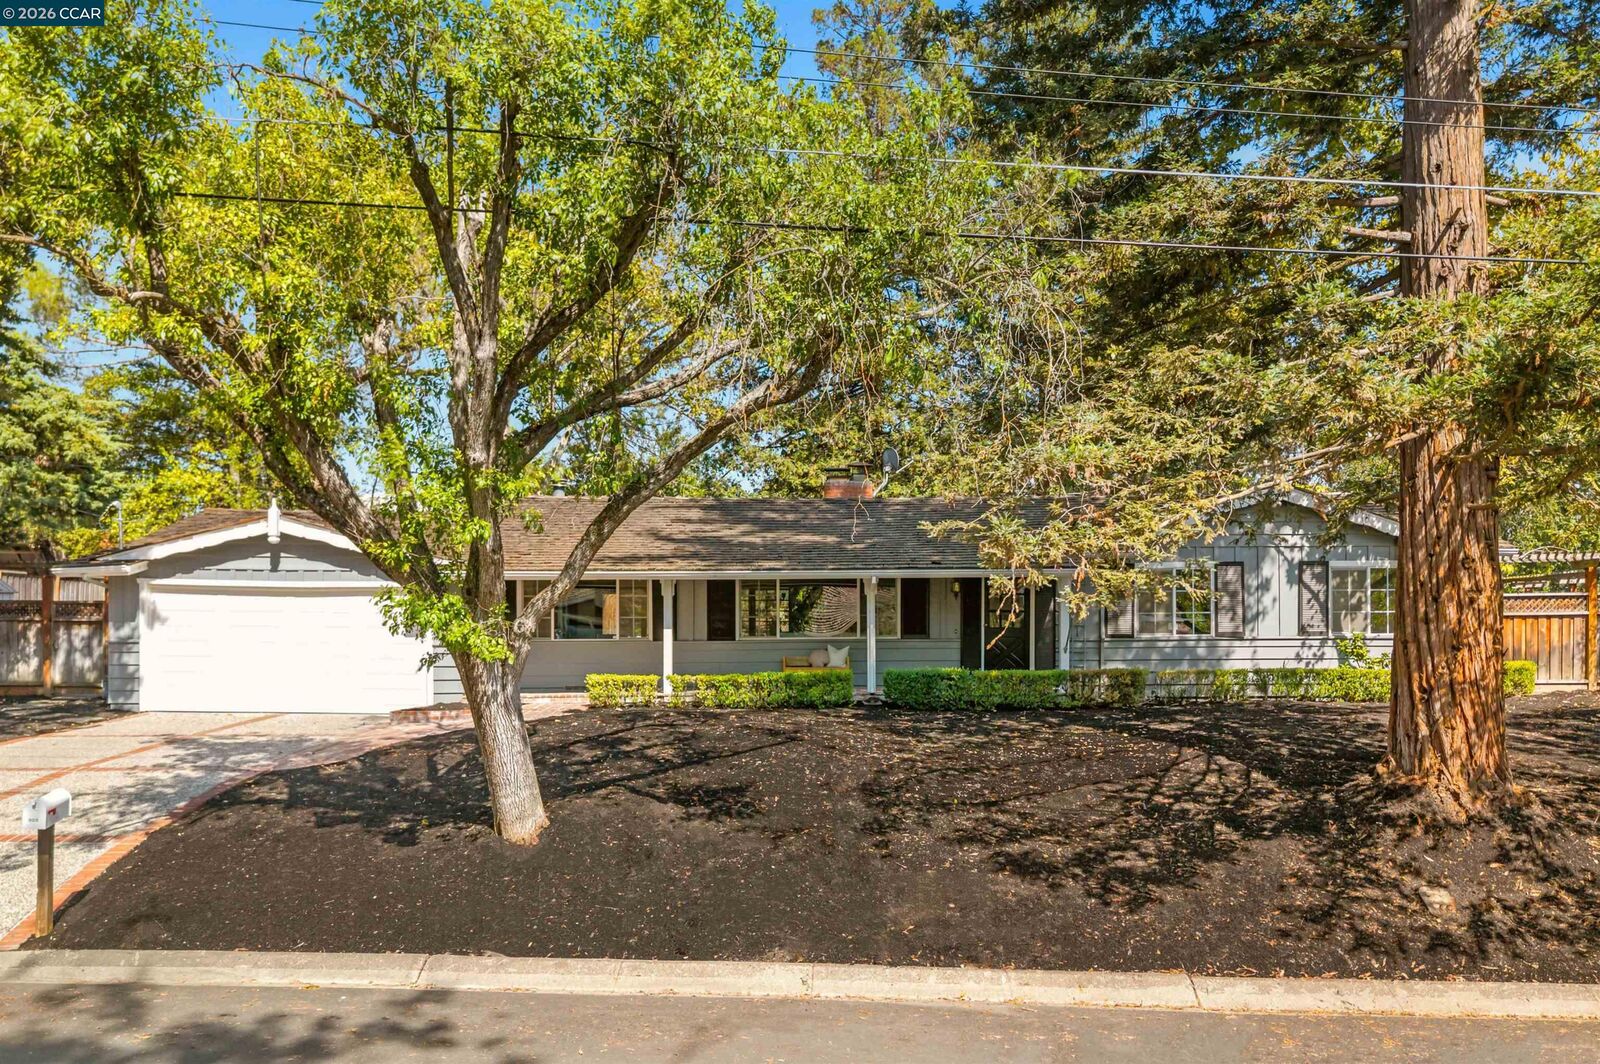
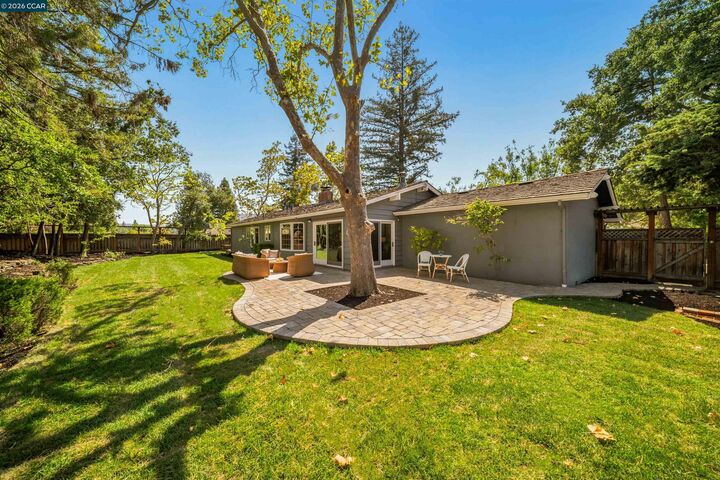
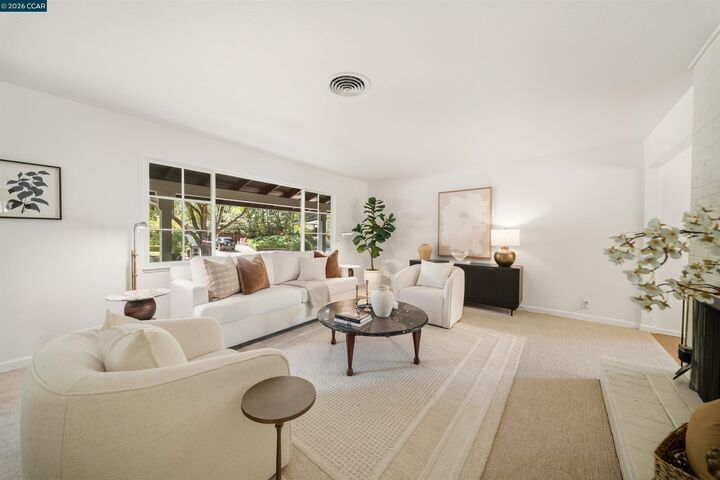
Set on a generous .34-acre lot, 805 Turrini Drive offers the ease of single-level living surrounded by mature trees and inviting outdoor spaces. The home’s warm, light-filled interiors feature fresh paint and new carpet, multiple gathering areas, and distinctive fireplaces that add character throughout. Large windows and doors create a seamless connection to the backyard, where expansive lawn, patios, mature landscaping, and a spacious deck provide plenty of room for entertaining, relaxing, and enjoying the peaceful setting. The primary suite offers direct outdoor access to the deck, extending the living space into the surrounding landscape. Comfortable as it is today, the property also presents an exciting opportunity to personalize, reimagine, or potentially expand over time. With its substantial lot, single-level footprint, and established indoor-outdoor connection, 805 Turrini Drive offers a wonderful combination of immediate livability and future possibility. Located just minutes from downtown Danville, within the award-winning San Ramon Valley school district and easy freeway access.
MLS #:
41144746
41144746
Lot Size
0.34 acres
0.34 acres
Type
Single-Family Home
Single-Family Home
Year Built
1956
1956
Style
Ranch
Ranch
School District
San Ramon Valley (925) 552-5500
San Ramon Valley (925) 552-5500
County
Contra Costa County
Contra Costa County
Community
Danville
Danville
Listed By
Khrista Jarvis, DRE #01213582 CA, San Ramon Valley
Hee "Nicole" Jung, DRE #01753810 CA, San Ramon Valley
Hee "Nicole" Jung, DRE #01753810 CA, San Ramon Valley
Source
bridgeMLS
Last checked Aug 16 2026 at 12:22 PM GMT+0000
bridgeMLS
Last checked Aug 16 2026 at 12:22 PM GMT+0000
Bathroom Details
- Full Bathrooms: 2
Interior Features
- Dishwasher
- Breakfast Bar
- Breakfast Nook
- Double Oven
- Family Room
- Counter - Solid Surface
- Laundry: In Garage
- Electric Range
Kitchen
- Breakfast Bar
- Breakfast Nook
- Counter - Solid Surface
- Dishwasher
- Double Oven
- Electric Range/Cooktop
Subdivision
- Danville
Lot Information
- Back Yard
- Front Yard
- Premium Lot
- Private
Property Features
- Fireplace: Family Room
- Fireplace: Living Room
- Fireplace: 2
Heating and Cooling
- Forced Air
- Central Air
Pool Information
- None
- Possible Pool Site
Flooring
- Tile
- Hardwood
- Carpet
Exterior Features
- Roof: Shake
Utility Information
- Sewer: Public Sewer
Garage
- Garage
Parking
- Attached
- Int Access From Garage
- Garage Door Opener
Stories
- 1
Living Area
- 1,600 sqft
Location
Estimated Monthly Mortgage Payment
*Based on Fixed Interest Rate withe a 30 year term, principal and interest only
Listing price
Down payment
%
Interest rate
%Mortgage calculator estimates are provided by Coldwell Banker Real Estate LLC and are intended for information use only. Your payments may be higher or lower and all loans are subject to credit approval.
Disclaimer: Bay East© 2026. CCAR ©2026. bridgeMLS ©2026. Information Deemed Reliable But Not Guaranteed. This information is being provided by the Bay East MLS, or CCAR MLS, or bridgeMLS. The listings presented here may or may not be listed by the Broker/Agent operating this website. This information is intended for the personal use of consumers and may not be used for any purpose other than to identify prospective properties consumers may be interested in purchasing. Data last updated at: 8/16/26 05:22
