

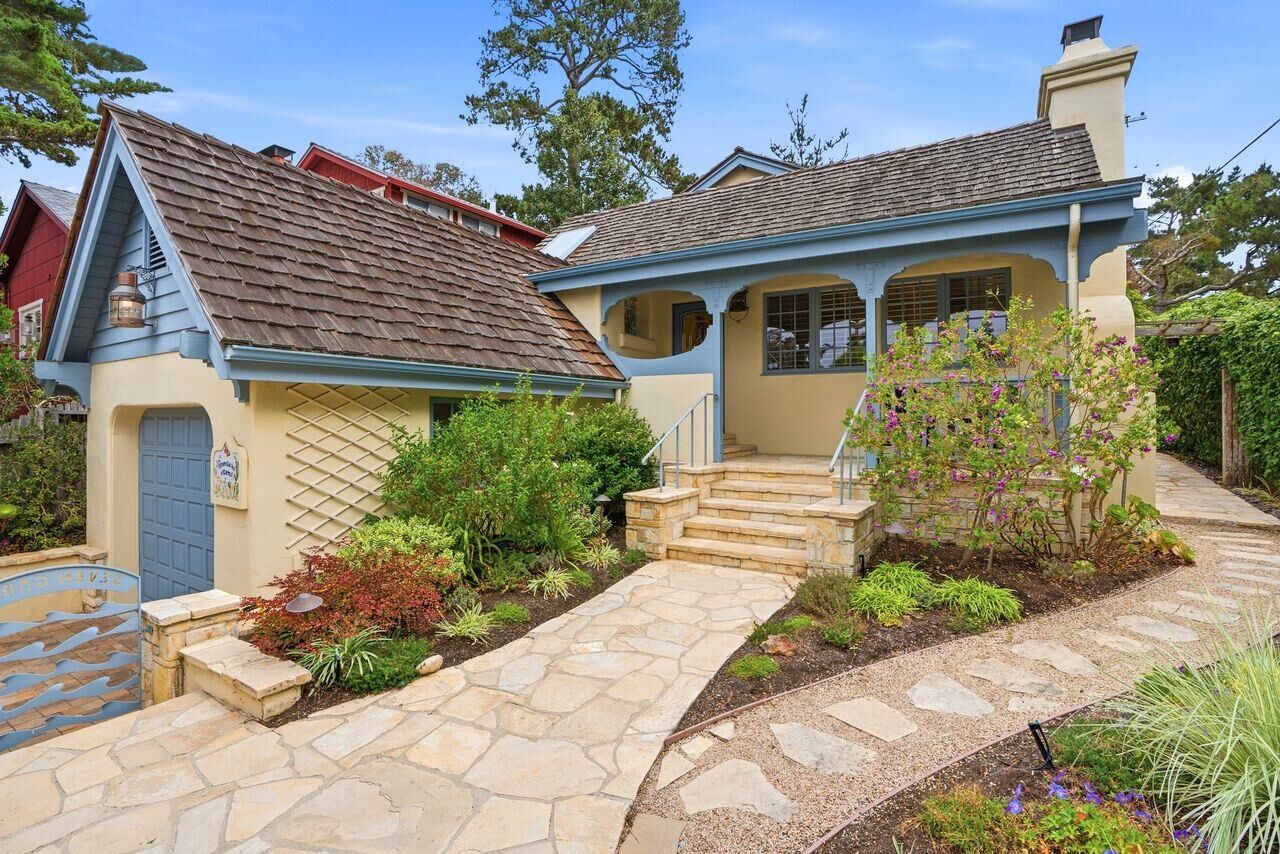
Sold
 Listed by MLSlistings Inc. / Listed By: Douglas Andrew Gonzalez, Coldwell Banker Realty - Contact: 650-465-8930
 0 NE Corner Monte Verde And Tenth Avenue Carmel, CA 93921
Sold on 10/07/2026
$5,300,000 (USD)

Sold Date:
10/07/2026
10/07/2026
Lot Size
4,000 SQFT
4,000 SQFT
Type
Single-Family Home
Single-Family Home
Year Built
1990
1990
Style
Country English, Custom, Other, Vintage
Country English, Custom, Other, Vintage
Views
Other, Garden / Greenbelt, Neighborhood
Other, Garden / Greenbelt, Neighborhood
School District
432
432
County
Monterey County
Monterey County
Listed By
Douglas Andrew Gonzalez, DRE #00895924 CA, Coldwell Banker Realty, Contact: 650-465-8930
Bought with
Tim Allen, DRE #00891159 CA, Coldwell Banker Realty
Tim Allen, DRE #00891159 CA, Coldwell Banker Realty
Source
MLSlistings Inc.
Last checked Oct 24 2026 at 11:36 AM GMT+0000
MLSlistings Inc.
Last checked Oct 24 2026 at 11:36 AM GMT+0000
Bathroom Details
- Full Bathrooms: 3
- Half Bathroom: 1
Interior Features
- Other
- Tub / Sink
- Washer / Dryer
- Inside
- In Utility Room
- Electricity Hookup (220V)
Kitchen
- 220 Volt Outlet
- Garbage Disposal
- Oven - Self Cleaning
- Dishwasher
- Oven - Built-In
- Countertop - Tile
- Oven - Electric
- Exhaust Fan
- Cooktop - Gas
- Other
- Dual Fuel
Lot Information
- Grade - Sloped Up
- Grade - Gently Sloped
- Other
- Grade - Mostly Level
- Corners Marked - No
- Private / Secluded
Property Features
- Back Yard
- Other
- Courtyard
- Low Maintenance
- Bbq Area
- Balcony / Patio
- Sprinklers - Auto
- Fireplace: Living Room
- Fireplace: Wood Burning
- Fireplace: Other Location
- Fireplace: Family Room
- Fireplace: Gas Starter
- Fireplace: Other
- Foundation: Concrete Perimeter
- Foundation: Concrete Slab
- Foundation: Crawl Space
Heating and Cooling
- Electric
- Radiant
- Heating - 2+ Zones
- Baseboard
- Fireplace
- Central Forced Air - Gas
- Other
- Individual Room Controls
- None
Flooring
- Hardwood
- Tile
- Carpet
- Other
Exterior Features
- Roof: Shake
- Roof: Wood Shakes / Shingles
Utility Information
- Utilities: Individual Gas Meters, Individual Electric Meters, Public Utilities, Other, Water - Irrigation Connected, Water - Individual Water Meter
- Sewer: Sewer - Public, Other
- Energy: Thermostat Controller, Insulation - Unknown
Garage
- Uncovered Parking
- Off-Street Parking
- Attached Garage
- On Street
- Other
- Gate / Door Opener
Stories
- 3
Living Area
- 2,122 sqft
Listing Price History
Date
Event
Price
% Change
$ (+/-)
Sep 04, 2026
Listed
$4,500,000
-
-
Additional Information: Menlo Park | 650-465-8930
Disclaimer: The data relating to real estate for sale on this website comes in part from the Broker Listing Exchange program of the MLSListings Inc.TM MLS system. Real estate listings held by brokerage firms other than the broker who owns this website are marked with the Internet Data Exchange icon and detailed information about them includes the names of the listing brokers and listing agents. Listing data updated every 30 minutes.
Properties with the icon(s) are courtesy of the MLSListings Inc.
Listing Data Copyright 2026 MLSListings Inc. All rights reserved. Information Deemed Reliable But Not Guaranteed.
Properties with the
 icon(s) are courtesy of the MLSListings Inc.
 Listing Data Copyright 2026 MLSListings Inc. All rights reserved. Information Deemed Reliable But Not Guaranteed.
