

 Listed by MLSlistings Inc. / Listed By: Nicole Emanuel, Coldwell Banker Realty - Contact: 408-410-2060
 300 West Sunnyoaks Avenue Campbell, CA 95008
Active (0 Days)
$980,000 (USD)
OPEN HOUSE TIMES
-
OPENFri, Oct 164:00 pm - 6:00 pm
-
OPENSat, Oct 171:00 pm - 4:00 pm
-
OPENSun, Oct 181:00 pm - 4:00 pm
show more
Description
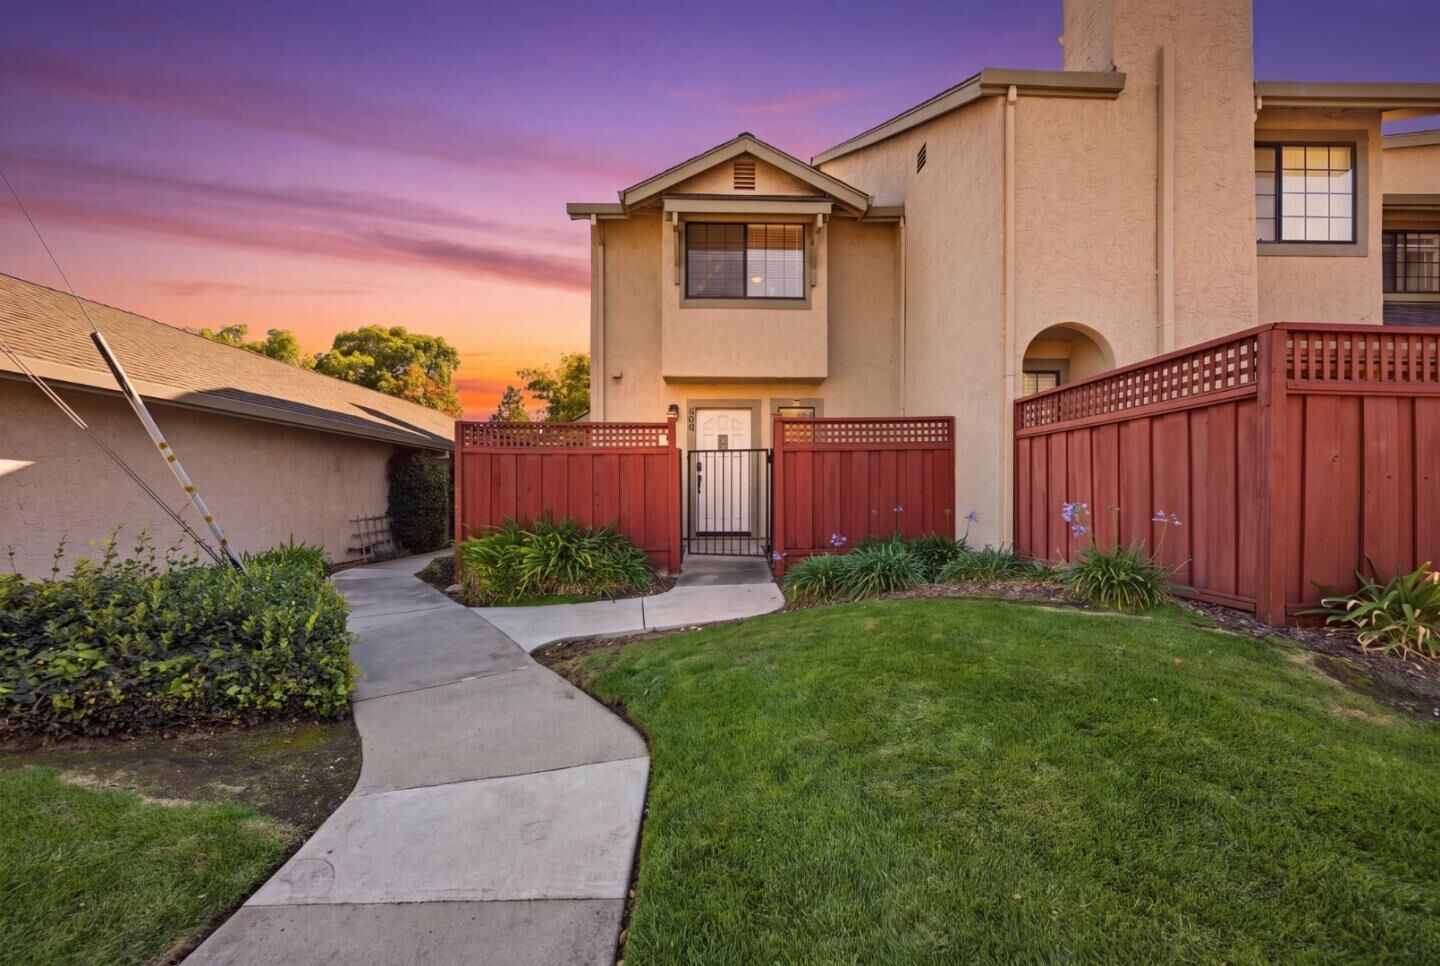
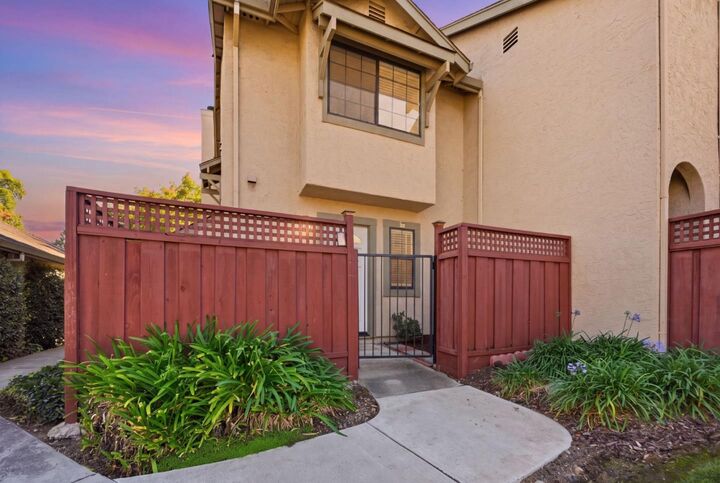
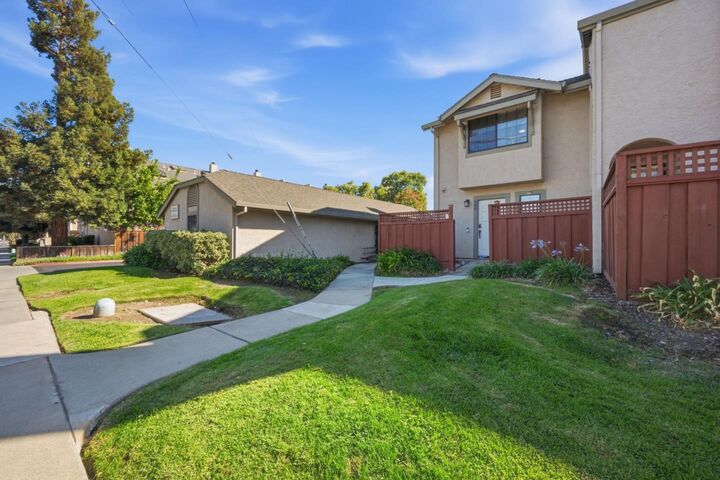
Welcome to this updated end unit in the Pepper Tree community, filled with natural light from end to end. The spacious living room is anchored by a cozy fireplace, with sliding doors that open to a private back patio shaded by mature trees. The kitchen offers granite countertops, stainless steel appliances, an induction range, recessed lighting, and generous counter space for cooking and entertaining. Upstairs, engineered hardwood floors lead to two well-sized bedrooms. The primary suite looks out onto the treetops and includes a huge walk-in storage closet with custom built-in shelving, plus a newly added, permitted full bathroom with a shower, new vanity, and new fixtures. The second bedroom is bright and offers plenty of storage. Central A/C with a Nest thermostat, a new water heater, and a detached garage complete the package. Pepper Tree Terrace offers peaceful tree-lined walkways, a community pool, and a spa. Additionally, this home boasts excellent Campbell schools and is close to downtown Campbell, a short drive to downtown Los Gatos, and near local shops and restaurants. Plus, easily accessible to commute corridors and local tech.
MLS #:
ML82064669
ML82064669
Type
Townhouse
Townhouse
Year Built
1988
1988
School District
454
454
County
Santa Clara County
Santa Clara County
Listed By
Nicole Emanuel, DRE #01899594 CA, Coldwell Banker Realty, Contact: 408-410-2060
Source
MLSlistings Inc.
Last checked Oct 15 2026 at 11:10 PM GMT+0000
MLSlistings Inc.
Last checked Oct 15 2026 at 11:10 PM GMT+0000
Bathroom Details
- Full Bathrooms: 2
- Half Bathroom: 1
Interior Features
- Washer / Dryer
Kitchen
- Garbage Disposal
- Microwave
- Dishwasher
- Oven Range
- Refrigerator
Subdivision
- Pepper Tree Terrace Hoa
Property Features
- Community Pool
- Courtyard
- Balcony / Patio
- Sauna / Spa / Hot Tub
- Fireplace: Wood Burning
- Fireplace: Family Room
- Foundation: Concrete Slab
Heating and Cooling
- Central Forced Air
- None
Pool Information
- Community Facility
Homeowners Association Information
- Dues: $728/MONTHLY
Flooring
- Laminate
- Carpet
Exterior Features
- Roof: Composition
Utility Information
- Utilities: Water - Public, Public Utilities
- Sewer: Sewer - Public
School Information
- Elementary School: Capri Elementary
- Middle School: Rolling Hills Middle
- High School: Westmont High
Garage
- Guest / Visitor Parking
- Assigned Spaces
- Detached Garage
Stories
- 2
Living Area
- 1,248 sqft
Additional Information: Los Gatos | 408-410-2060
Location
Estimated Monthly Mortgage Payment
*Based on Fixed Interest Rate withe a 30 year term, principal and interest only
Listing price
Down payment
%
Interest rate
%Mortgage calculator estimates are provided by Coldwell Banker Real Estate LLC and are intended for information use only. Your payments may be higher or lower and all loans are subject to credit approval.
Disclaimer: The data relating to real estate for sale on this website comes in part from the Broker Listing Exchange program of the MLSListings Inc.TM MLS system. Real estate listings held by brokerage firms other than the broker who owns this website are marked with the Internet Data Exchange icon and detailed information about them includes the names of the listing brokers and listing agents. Listing data updated every 30 minutes.
Properties with the icon(s) are courtesy of the MLSListings Inc.
Listing Data Copyright 2026 MLSListings Inc. All rights reserved. Information Deemed Reliable But Not Guaranteed.
Properties with the
 icon(s) are courtesy of the MLSListings Inc.
 Listing Data Copyright 2026 MLSListings Inc. All rights reserved. Information Deemed Reliable But Not Guaranteed.
