

 Listed by MLSlistings Inc. / Listed By: Candace Finn, Coldwell Banker Realty - Contact: 650-576-8766
 935 Old County Road 9 Belmont, CA 94002
Active (22 Days)
$651,002 (USD)
OPEN HOUSE TIMES
-
OPENSat, Sep 52:00 pm - 4:00 pm

Description
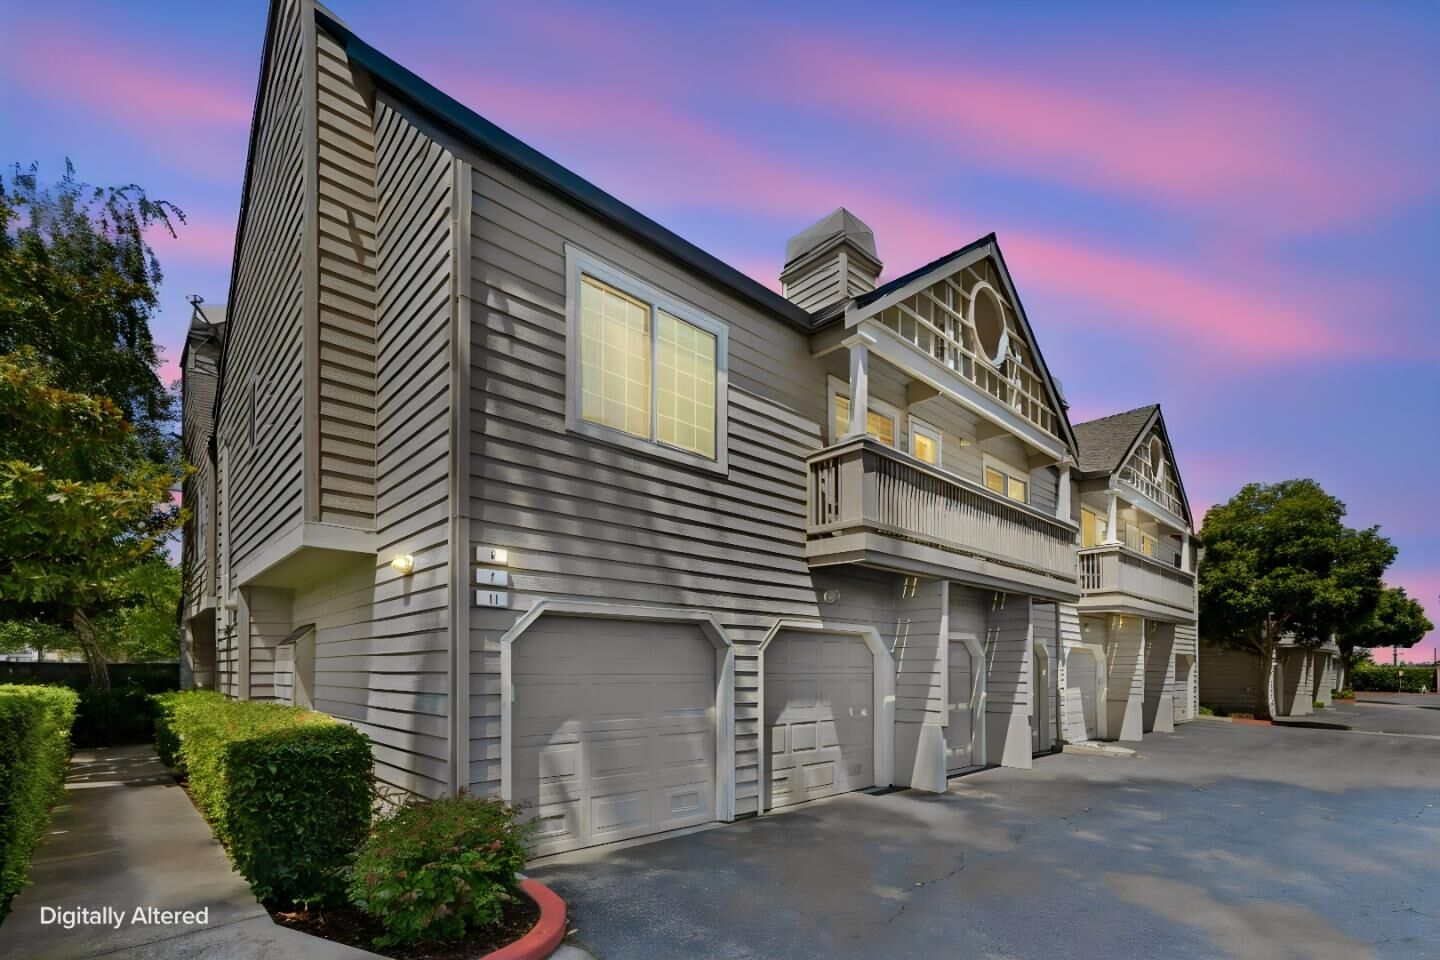
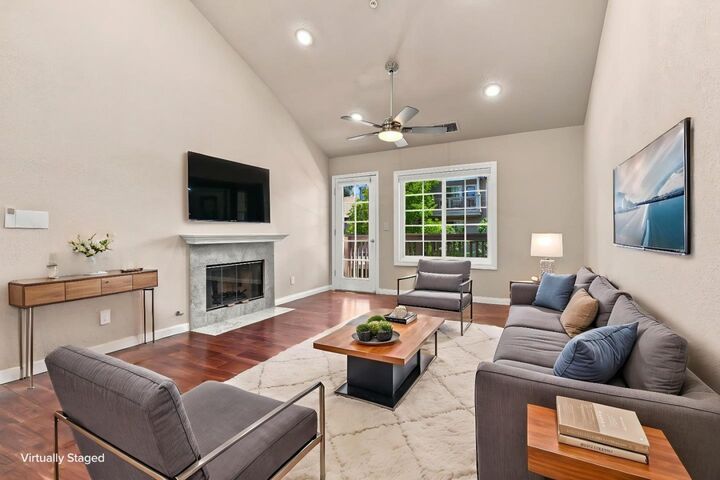
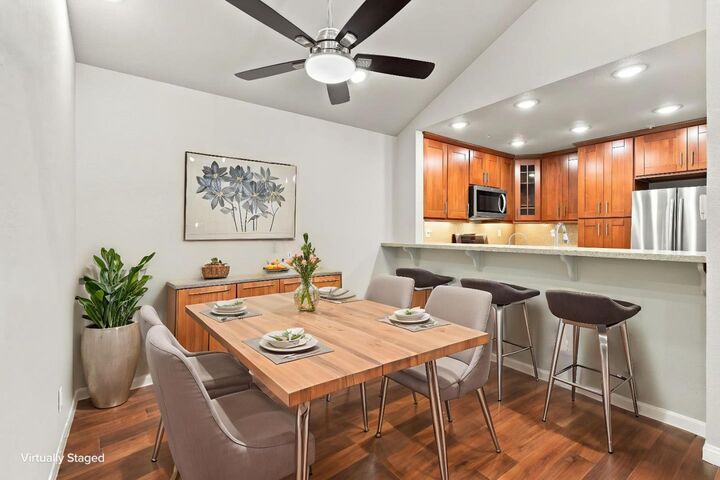
**BELOW MARKET RATE (BMR) HOMEOWNERSHIP OPPORTUNITY.** Maximum purchase price is $651,002 and cannot be bid higher. Buyers must qualify through the City of Belmont's BMR program and may not exceed the applicable household income limit. For example, the maximum income for a household of 3 is $216,850. A minimum household size of 2 is required. This home must be owner occupied and may not be purchased as a rental or investment property. Future resale is subject to City of Belmont BMR restrictions. Top-floor end unit with vaulted ceilings, abundant natural light and extensive updates throughout. The remodeled kitchen features newer cabinetry, quartz-style countertops and stainless steel appliances, while both baths have been updated with tiled showers and modern finishes. Hardwood flooring, recessed lighting and ceiling fans run throughout, with additional improvements including new thermal windows in 2022, updated balcony decking and a newer in-unit stacked washer and dryer. The spacious primary suite offers two closets, dual sinks and a soaking tub. A private one-car garage plus an additional assigned parking space provide parking for two cars. Conveniently located near Belmont's shops, restaurants, Caltrain and major commute routes.
MLS #:
ML82057848
ML82057848
Type
Condo
Condo
Year Built
1992
1992
School District
921
921
County
San Mateo County
San Mateo County
Listed By
Candace Finn, DRE #02228807 CA, Coldwell Banker Realty, Contact: 650-576-8766
Source
MLSlistings Inc.
Last checked Sep 5 2026 at 2:14 PM GMT+0000
MLSlistings Inc.
Last checked Sep 5 2026 at 2:14 PM GMT+0000
Bathroom Details
- Full Bathrooms: 2
Interior Features
- Washer / Dryer
Kitchen
- Garbage Disposal
- Microwave
- Dishwasher
- Oven - Electric
- Exhaust Fan
- Refrigerator
- Countertop - Quartz
Subdivision
- Sterling Point
Property Features
- Garden / Greenbelt / Trails
- Fireplace: Gas Starter
- Foundation: Concrete Slab
Heating and Cooling
- Central Forced Air - Gas
- Ceiling Fan
Homeowners Association Information
- Dues: $500/MONTHLY
Flooring
- Laminate
Exterior Features
- Roof: Composition
- Roof: Shingle
Utility Information
- Utilities: Water - Public, Individual Electric Meters, Public Utilities
- Sewer: Sewer - Public
School Information
- Elementary School: Nesbit Elementary
- Middle School: Ralston Intermediate
- High School: Carlmont High
Garage
- Guest / Visitor Parking
- Attached Garage
- Assigned Spaces
Stories
- 1
Living Area
- 1,054 sqft
Additional Information: Burlingame | 650-576-8766
Location
Estimated Monthly Mortgage Payment
*Based on Fixed Interest Rate withe a 30 year term, principal and interest only
Listing price
Down payment
%
Interest rate
%Mortgage calculator estimates are provided by Coldwell Banker Real Estate LLC and are intended for information use only. Your payments may be higher or lower and all loans are subject to credit approval.
Disclaimer: The data relating to real estate for sale on this website comes in part from the Broker Listing Exchange program of the MLSListings Inc.TM MLS system. Real estate listings held by brokerage firms other than the broker who owns this website are marked with the Internet Data Exchange icon and detailed information about them includes the names of the listing brokers and listing agents. Listing data updated every 30 minutes.
Properties with the icon(s) are courtesy of the MLSListings Inc.
Listing Data Copyright 2026 MLSListings Inc. All rights reserved. Information Deemed Reliable But Not Guaranteed.
Properties with the
 icon(s) are courtesy of the MLSListings Inc.
 Listing Data Copyright 2026 MLSListings Inc. All rights reserved. Information Deemed Reliable But Not Guaranteed.
