

 Listed by MLSlistings Inc. / Listed By: Catherine "Cat" d'Aquino-Greely, Coldwell Banker Realty - Contact: 650-937-9885
 4591 Donegal Way Antioch, CA 94531
Active (2 Days)
$699,000 (USD)
OPEN HOUSE TIMES
-
OPENSat, Oct 171:00 pm - 4:00 pm
-
OPENSun, Oct 182:00 pm - 4:00 pm
Description
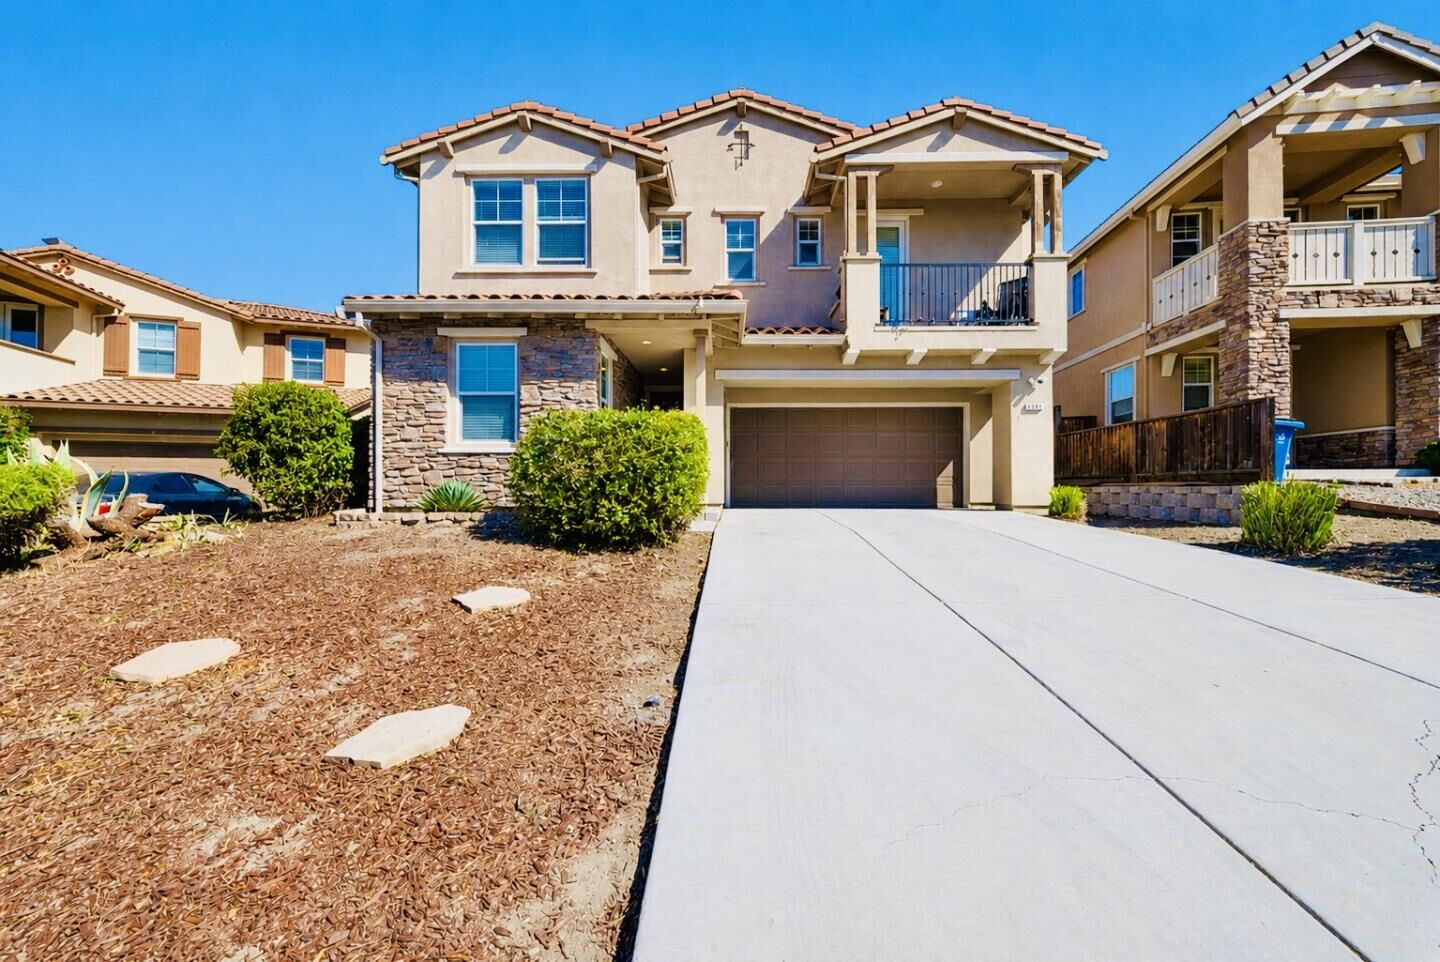
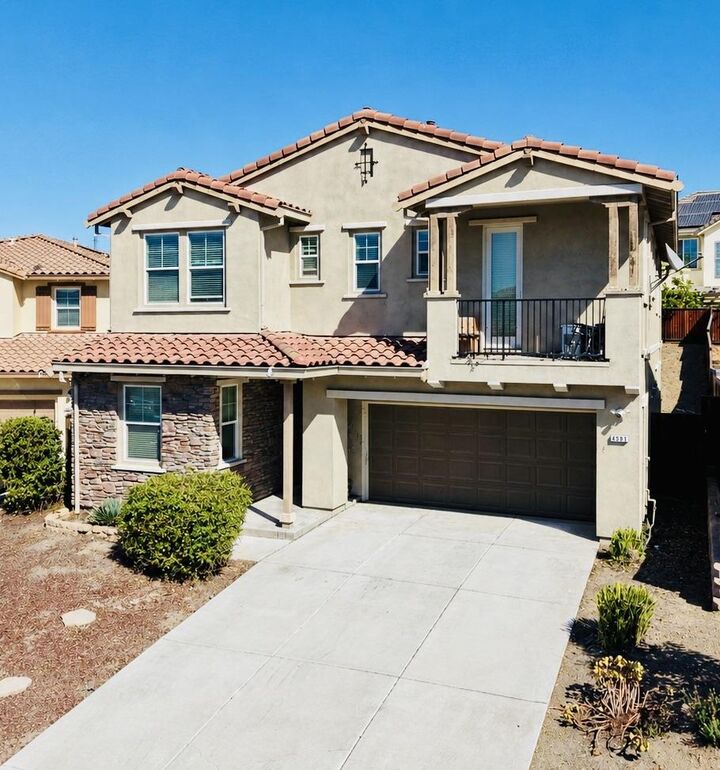
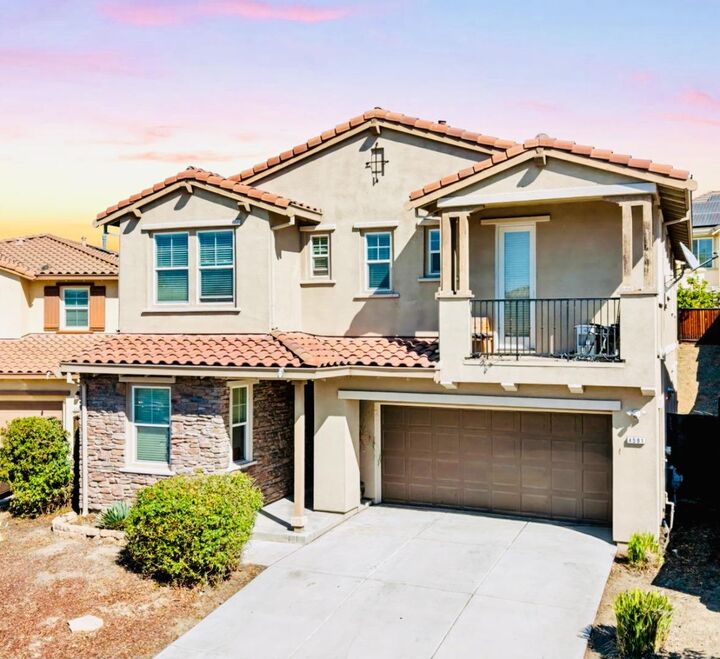
Space, flexibility, and newer construction come together in this 2014 home offering over 2,600 sqft of comfortable living. Imagine gathering around the granite island as dinner comes together and sunlight fills the open living spaces. The well-appointed kitchen features granite countertops, a breakfast bar, abundant cabinetry, and opens seamlessly to the dining area and spacious family room, creating an inviting setting for everyday living. A main-level bedroom and full bath offer flexible living options for guests, multi-generational living, or a home office. Upstairs, the primary suite features a walk-in closet, soaking tub, and separate shower, while two additional bedrooms share an adjoining bath. A massive upstairs loft offers endless possibilities as a media room, playroom, home gym, second living area, or potential future fifth bedroom. Upstairs laundry adds everyday convenience. Step outside to a private backyard ready for BBQ's, gardening, and relaxing evenings. Additional highlights include central HVAC, dual-pane windows, a two-car garage, and a clear Section 1 pest report. Located near parks, shopping, Highway 4, BART, and open-space trails, this home offers the perfect blend of space, comfort, and opportunity. Come see all the possibilities waiting for you!
MLS #:
ML82061359
ML82061359
Lot Size
6,615 SQFT
6,615 SQFT
Type
Single-Family Home
Single-Family Home
Year Built
2014
2014
Style
Craftsman
Craftsman
School District
996
996
County
Contra Costa County
Contra Costa County
Listed By
Catherine "Cat" d'Aquino-Greely, DRE #01426208 CA, 01426208 CA, Coldwell Banker Realty, Contact: 650-937-9885
Source
MLSlistings Inc.
Last checked Oct 16 2026 at 12:55 AM GMT+0000
MLSlistings Inc.
Last checked Oct 16 2026 at 12:55 AM GMT+0000
Bathroom Details
- Full Bathrooms: 3
Interior Features
- Other
- Upper Floor
- Washer / Dryer
- Inside
- In Utility Room
Kitchen
- Garbage Disposal
- Microwave
- Dishwasher
- Oven Range - Gas
- Countertop - Granite
- Island
- Cooktop - Gas
- Island With Sink
- Refrigerator
Lot Information
- Grade - Mostly Level
Property Features
- Fenced
- Low Maintenance
- Balcony / Patio
- Foundation: Concrete Slab
Heating and Cooling
- Central Forced Air
- Central Ac
Flooring
- Tile
- Carpet
- Vinyl / Linoleum
Exterior Features
- Roof: Tile
Utility Information
- Utilities: Water - Public, Public Utilities
- Sewer: Sewer - Public
- Energy: Energy Star Appliances, Energy Star Hvac, Energy Star Lighting, Double Pane Windows, Thermostat Controller
Garage
- Tandem Parking
- Attached Garage
- On Street
Stories
- 2
Living Area
- 2,661 sqft
Additional Information: Saratoga | 650-937-9885
Location
Estimated Monthly Mortgage Payment
*Based on Fixed Interest Rate withe a 30 year term, principal and interest only
Listing price
Down payment
%
Interest rate
%Mortgage calculator estimates are provided by Coldwell Banker Real Estate LLC and are intended for information use only. Your payments may be higher or lower and all loans are subject to credit approval.
Disclaimer: The data relating to real estate for sale on this website comes in part from the Broker Listing Exchange program of the MLSListings Inc.TM MLS system. Real estate listings held by brokerage firms other than the broker who owns this website are marked with the Internet Data Exchange icon and detailed information about them includes the names of the listing brokers and listing agents. Listing data updated every 30 minutes.
Properties with the icon(s) are courtesy of the MLSListings Inc.
Listing Data Copyright 2026 MLSListings Inc. All rights reserved. Information Deemed Reliable But Not Guaranteed.
Properties with the
 icon(s) are courtesy of the MLSListings Inc.
 Listing Data Copyright 2026 MLSListings Inc. All rights reserved. Information Deemed Reliable But Not Guaranteed.
